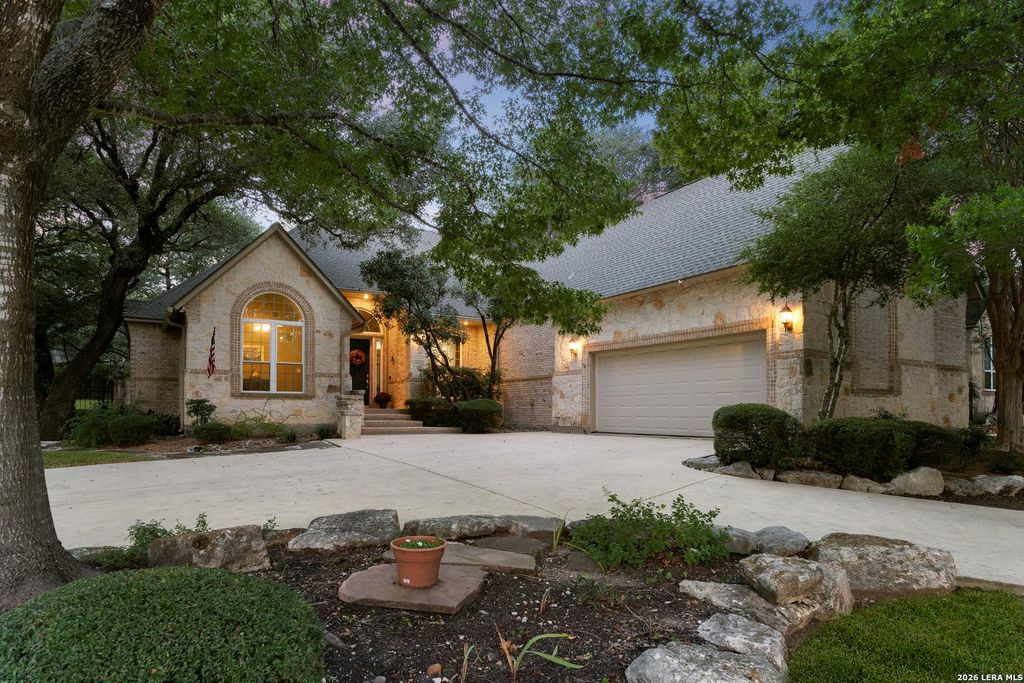
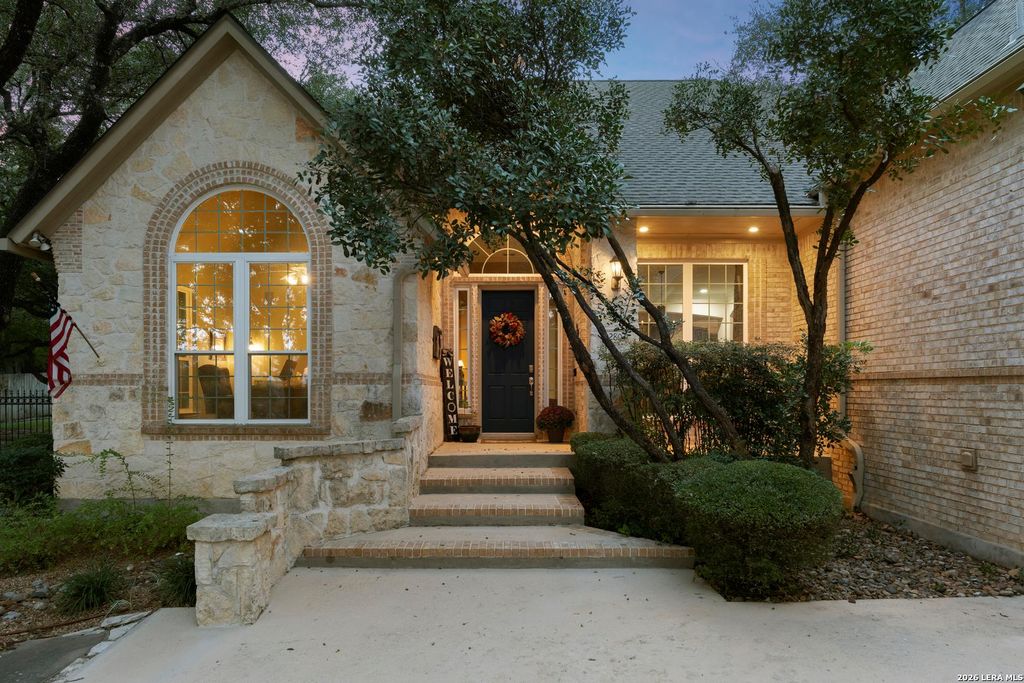
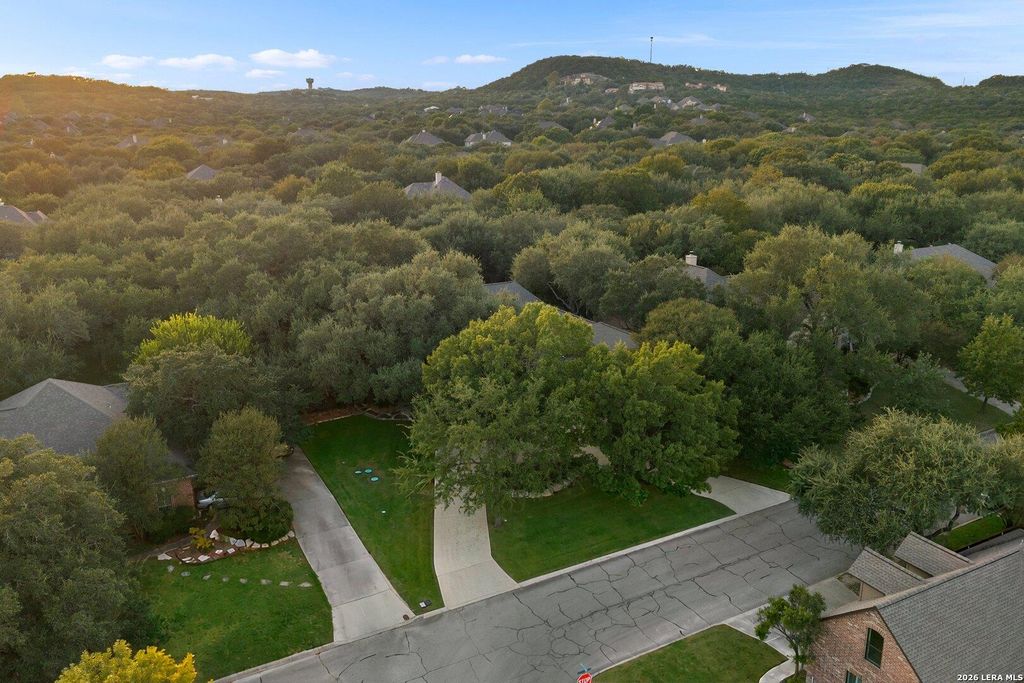
[[800]]22803 STEEPLE VW is listed for sale at 695,000. The Single-Family property has 3 bedrooms, 2 Full Bathrooms, 1 Half Bathroom, 3033 square feet, and was built in 1998.[[500]]Located within the gated Steeple Brook neighborhood, this beautifully updated single story Highland Home offers 3,033 square feet of living space on a half acre lot with pool, surrounded by mature trees and established landscaping. The home features 3 bedrooms, 2.5 bathrooms, a dedicated study, and a thoughtfully designed split bedroom floor plan that provides privacy for the primary suite. With no carpet throughout, the interior features an updated kitchen with quartz countertops and stainless steel appliances, a fully renovated primary bathroom, and new windows installed in 2026. Designed for indoor-outdoor living, the backyard is a standout feature, complete with a Keith Zars swimming pool, outdoor kitchen, fire pit, and screened patio, creating an inviting setting for entertaining or relaxing year round. A circular driveway adds convenience and curb appeal, while the spacious half acre lot provides a sense of privacy and separation from neighboring homes. Ideally situated off I-10
Located within the gated Steeple Brook neighborhood, this beautifully updated single story Highland Home offers 3,033 square feet of living space on a half acre lot with pool, surrounded by mature trees and established landscaping. The home features 3 bedrooms, 2.5 bathrooms, a dedicated study, and a thoughtfully designed split bedroom floor plan that provides privacy for the primary suite. With no carpet throughout, the interior features an updated kitchen with quartz countertops and stainless steel appliances, a fully renovated primary bathroom, and new windows installed in 2026. Designed for indoor-outdoor living, the backyard is a standout feature, complete with a Keith Zars swimming pool, outdoor kitchen, fire pit, and screened patio, creating an inviting setting for entertaining or relaxing year round. A circular driveway adds convenience and curb appeal, while the spacious half acre lot provides a sense of privacy and separation from neighboring homes. Ideally situated off I-10
MLS#
SA2025021
List Price
$695,000 ($229/Sqft.)
Listing Status
For Sale
Address
22803 STEEPLE VW
City
San Antonio
State
TX
Zip Code
78256
County
Bexar County
Subdivision
STEEPLE BROOK
Legal Description
Ncb 34729A Blk 2 Lot 4 (West Star Subd Ut-1 Pud) "Area West
Disclaimer: Lot configuration and dimensions are estimates, not based on personal knowledge and come from a third party (Digital Map Products); therefore, you should not rely on the estimates and perform independent confirmation as to their accuracy
View neighborhood information
Ready to Sell your Home?
Request a complimentary home selling analysis featuring recently sold properties, market trends, home valuations and a personalized market update.
School information is computer generated and may not be accurate or current. Buyer must independently verify and confirm enrollment. Please contact the school district to determine the schools to which this property is zoned.

 Just listed






 Currency converter


 Share


 Erase note
 You currently have no custom folders