For Rent
Under Contract – P
3
Bedroom(s)
2 Full Bath(s)
1,738 Sqft
161 (m²)
6,250 Lot Sqft
581 Lot (m²)
Rental - Single Family Detached
Audio narrative 
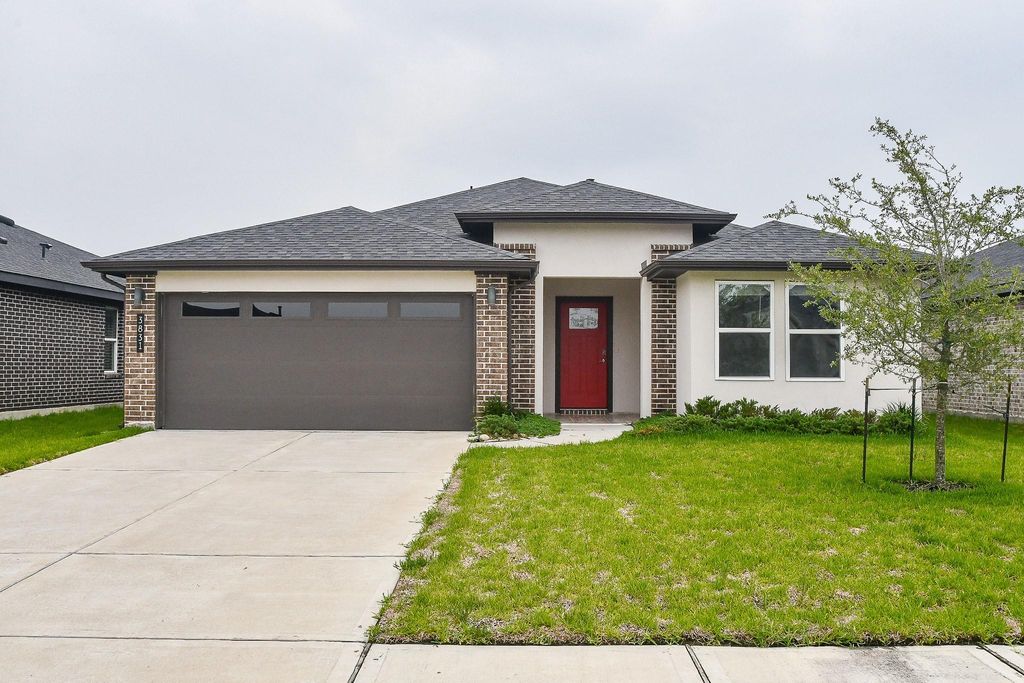
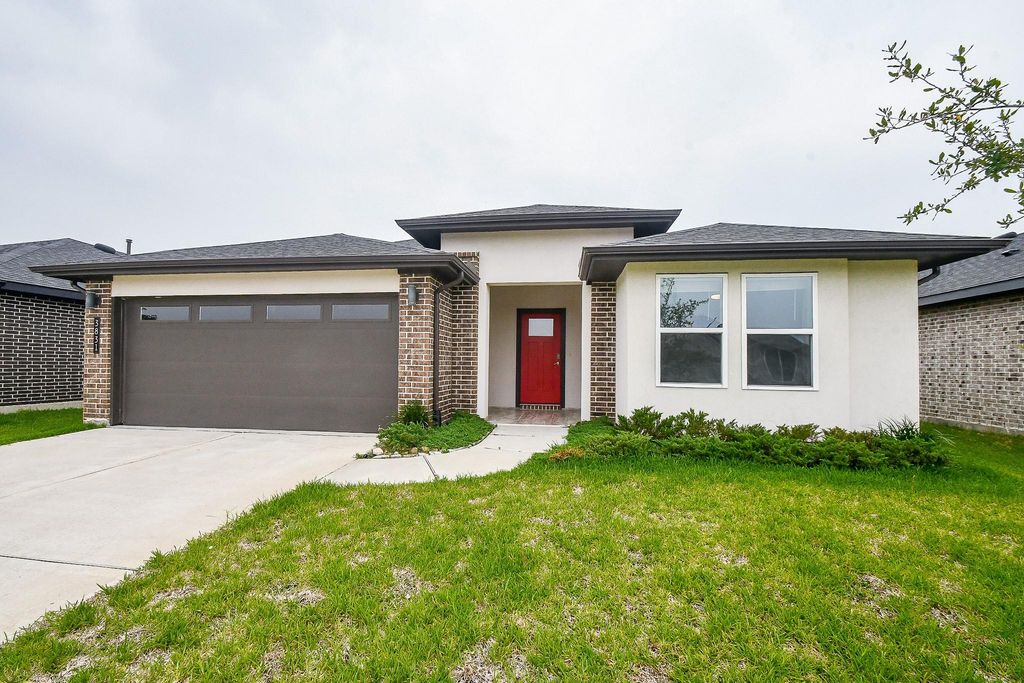
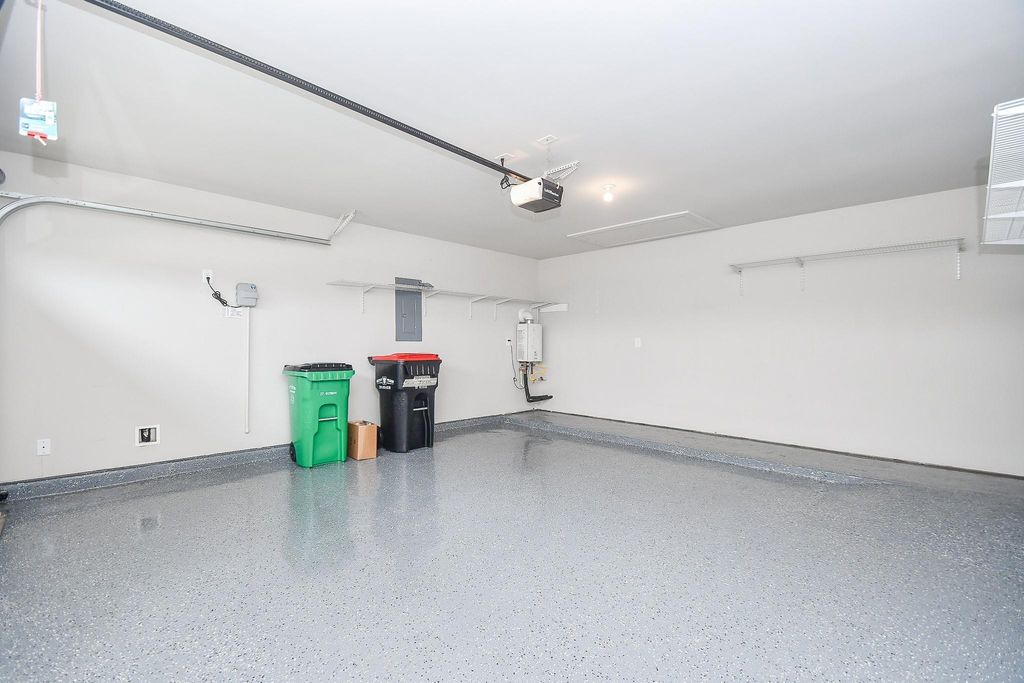
[[800]]3831 Sparkman Ln is listed for rent at 2,100. The Rental - Single Family Detached property has 3 bedrooms, 2 Full Bathrooms, 1738 square feet, and was built in 2021. The lot size is 6250 Square feet.[[500]]Beautifully maintained home featuring NO CARPET throughout! Wood-look tile flooring in all bedrooms and tile flooring throughout all living areas and bathrooms for easy maintenance and a clean modern look. The open-concept kitchen offers quartz countertops, a tile backsplash, a walk-in pantry, Energy Star stainless steel appliances, a 4-burner gas range, microwave vented to the exterior, and a deep single-bowl undermount stainless steel sink. Enjoy the spacious primary suite with dual vanities, a large walk-in shower, and a frameless glass enclosure. Ceiling fans are installed in all bedrooms and the living room. Additional features include a sprinkler system, covered back patio, epoxy-coated garage floor, tankless water heater, Carrier HVAC system, and refrigerator, washer, and dryer included. This move-in ready home is zoned to Lamar CISD schools. Pets will be considered on a case-by-case basis. No smoking.
Be notified of upcoming
Open Houses for this property
Description
Beautifully maintained home featuring NO CARPET throughout! Wood-look tile flooring in all bedrooms and tile flooring throughout all living areas and bathrooms for easy maintenance and a clean & modern look. The open-concept kitchen offers quartz countertops, a tile backsplash, a walk-in pantry, Energy Star stainless steel appliances, a 4-burner gas range, microwave vented to the exterior, and a deep single-bowl undermount stainless steel sink. Enjoy the spacious primary suite with dual vanities, a large walk-in shower, and a frameless glass enclosure. Ceiling fans are installed in all bedrooms and the living room. Additional features include a sprinkler system, covered back patio, epoxy-coated garage floor, tankless water heater, Carrier HVAC system, and refrigerator, washer, and dryer included. This move-in ready home is zoned to Lamar CISD schools. Pets will be considered on a case-by-case basis. No smoking.
TAMARRON SEC 14, BLOCK 3, LOT 38
Rental - Single Family Detached
1,738 Sqft161 (m²)./Appraisal District
6,250 Sqft581 (m²)./Appraisal District
Extra details you may need to know
Exclusive Right to Sell/Lease
Interior
Primary Bath: Double Sinks, Primary Bath: Shower Only, Secondary Bath(s): Tub/Shower Combo
All Bedrooms Down,En-Suite Bath,Walk-In Closet
Island w/o Cooktop,Kitchen open to Family Room,Walk-in Pantry
Family Room, Utility Room in House
Electric Dryer Connections, Gas Dryer Connections, Washer Connections
Freestanding Range, Gas Range
Dryer Included, Electric Dryer Connection, Gas Dryer Connections, Refrigerator, Washer Included
Ceiling Fans, Digital Program Thermostat, Energy Star Appliances, High-Efficiency HVAC, Tankless/On-Demand H2O Heater
Dryer Included, Fire/Smoke Alarm, Refrigerator Included, Washer Included, Window Coverings
Exterior
Back Yard Fenced, Sprinkler System
Lot Information
6,250 Sqft.
581 (m²)./Appraisal District
View neighborhood information
Request a complimentary home selling analysis featuring recently sold properties, market trends, home valuations and a personalized market update.
Start Selling your Home
Information source
Houston Association of REALTORS®
Source last updated Sep 25, 2026 at 05:36 AM
Listing last updated Sep 23, 2026 at 02:40 AM
View website →
Check out assigned and nearby schools along with their detailed ratings and essential information to help you make informed decisions.
Assigned schools
View nearby schools 
Notice & Disclaimer
School information is computer generated and may not be accurate or current. Buyer must independently verify and confirm enrollment. Please contact the school district to determine the schools to which this property is zoned.
Copyright© 2026 , HOUSTON REALTORS® INFORMATION SERVICE, INC. All Rights Reserved. Data Not Verified/Guaranteed by MLS









 Currency converter








 Share
Share


 Erase note
 You currently have no custom folders