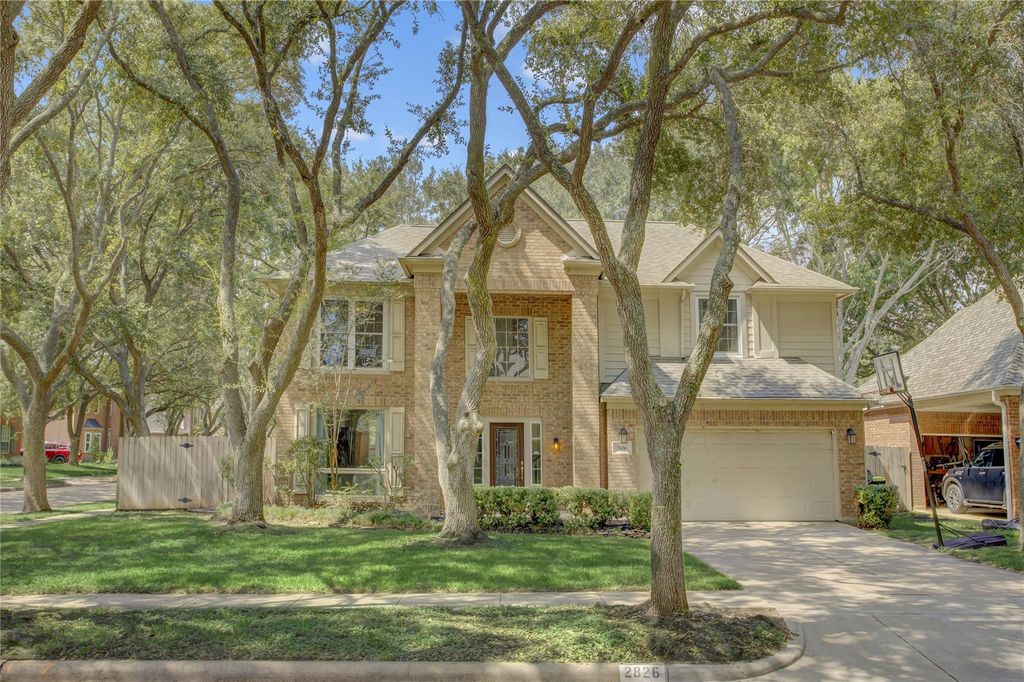
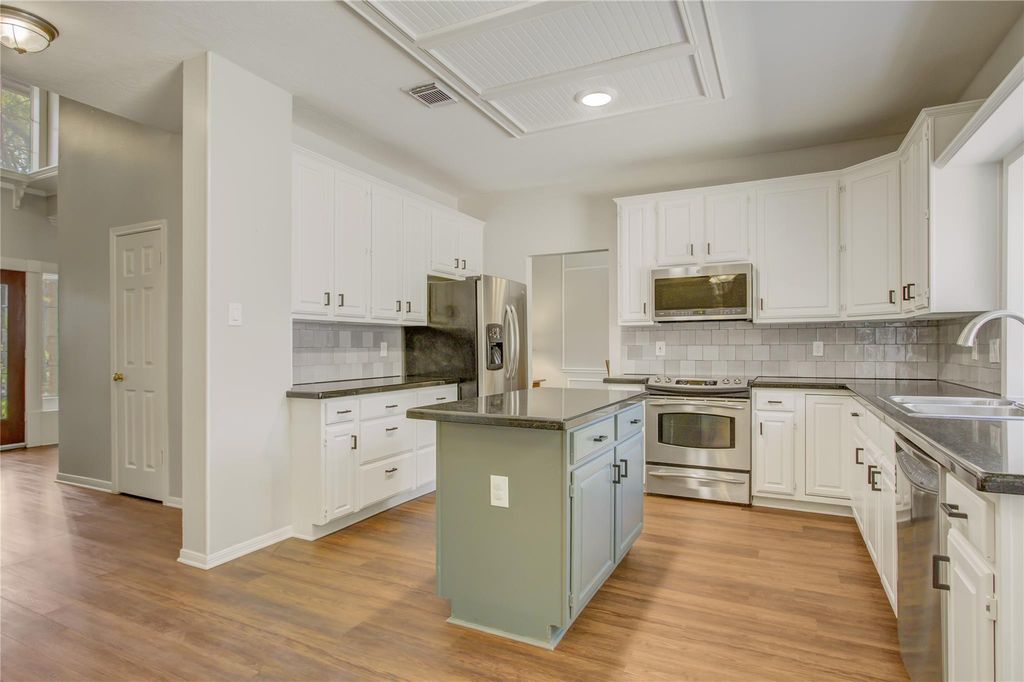
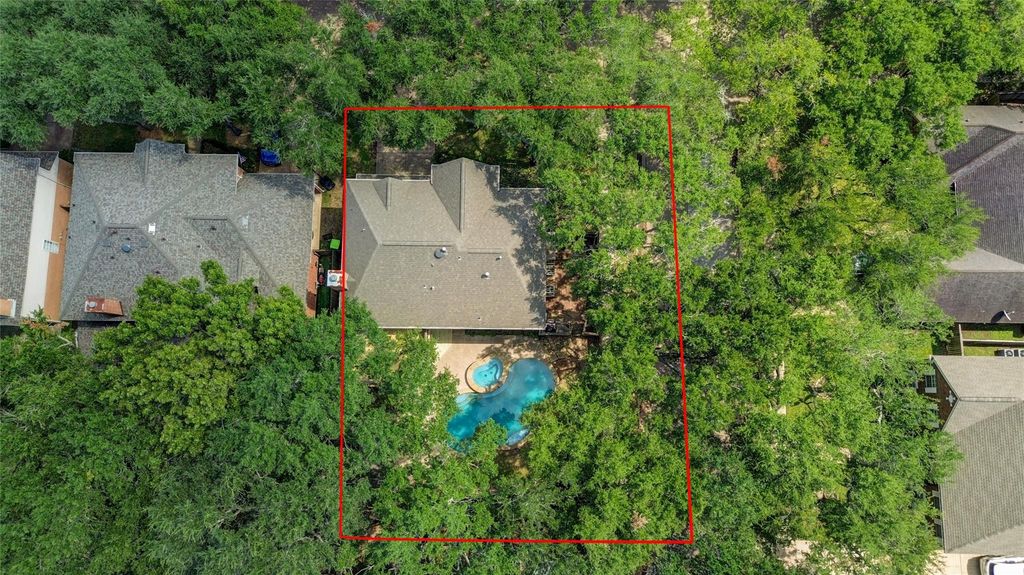
[[800]]2826 Spring Lakes is listed for sale at 425,000. The Single-Family property has 4 bedrooms, 2 Full Bathrooms, 1 Half Bathroom, 2838 square feet, and was built in 1992. The lot size is 8396 Square feet.[[500]]Set on a corner lot along a fabulous cul-de-sac street in sought-after Lake Colony, this home is zoned to top-rated Fort Bend ISD schools: Settlers Way Elementary, First Colony Middle and Clements High. The big-ticket items are handled: roof (2022), HVAC (2023) and double-paned windows throughout for lower energy bills and a quieter home. Downstairs, new luxury vinyl plank flooring flows through the living room, formal dining and family room with cozy fireplace, open to an island kitchen with granite counters and freshly painted cabinets with added drawers. Upstairs, the primary suite and three more bedrooms offer room for everyone. The backyard is built for entertaining: a newly replaced deck, a sparkling pool with new cartridge filter, pump, skimmer and robotic cleaner, and the extra elbow room only a corner lot provides. Walking distance to HEB, with Lake Colonys lakeside trails, Hwy 6, the Fort Bend Tollway and First Colony Mall just minutes away.
Set on a corner lot along a fabulous cul-de-sac street in sought-after Lake Colony, this home is zoned to top-rated Fort Bend ISD schools: Settlers Way Elementary, First Colony Middle and Clements High. The big-ticket items are handled: roof (2022), HVAC (2023) and double-paned windows throughout for lower energy bills and a quieter home. Downstairs, new luxury vinyl plank flooring flows through the living room, formal dining and family room with cozy fireplace, open to an island kitchen with granite counters and freshly painted cabinets with added drawers. Upstairs, the primary suite and three more bedrooms offer room for everyone. The backyard is built for entertaining: a newly replaced deck, a sparkling pool with new cartridge filter, pump, skimmer and robotic cleaner, and the extra elbow room only a corner lot provides. Walking distance to HEB, with Lake Colony's lakeside trails, Hwy 6, the Fort Bend Tollway and First Colony Mall just minutes away.
Disclaimer: Lot configuration and dimensions are estimates, not based on personal knowledge and come from a third party (Digital Map Products); therefore, you should not rely on the estimates and perform independent confirmation as to their accuracy
View neighborhood information
Ready to Sell your Home?
Request a complimentary home selling analysis featuring recently sold properties, market trends, home valuations and a personalized market update.
School information is computer generated and may not be accurate or current. Buyer must independently verify and confirm enrollment. Please contact the school district to determine the schools to which this property is zoned.








 Currency converter
 Add to Calendar








 Share


 Erase note
 You currently have no custom folders