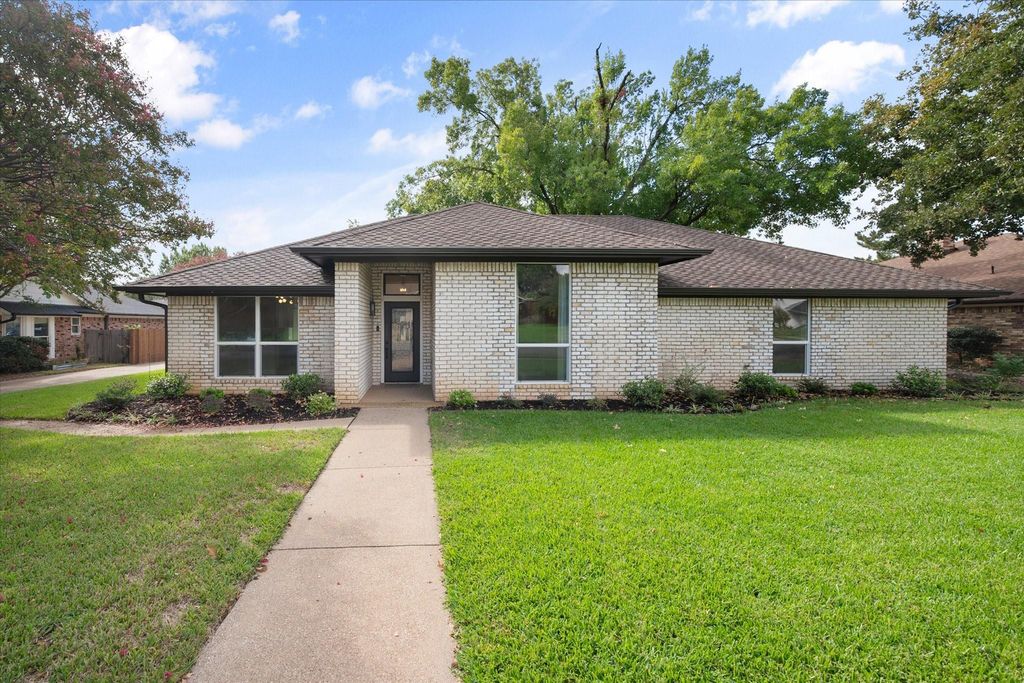
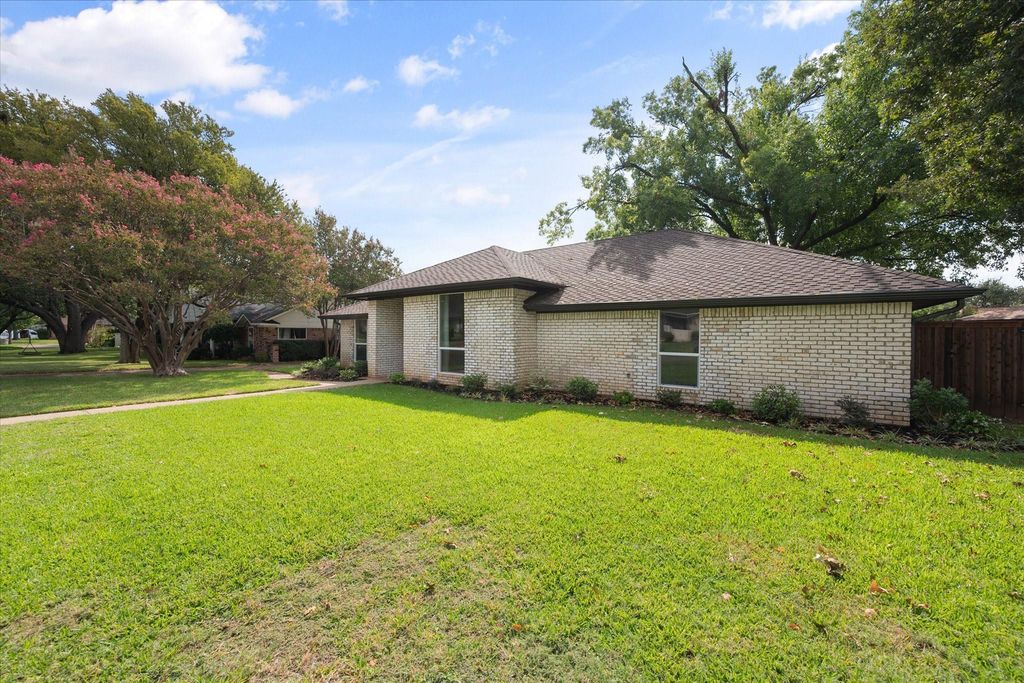
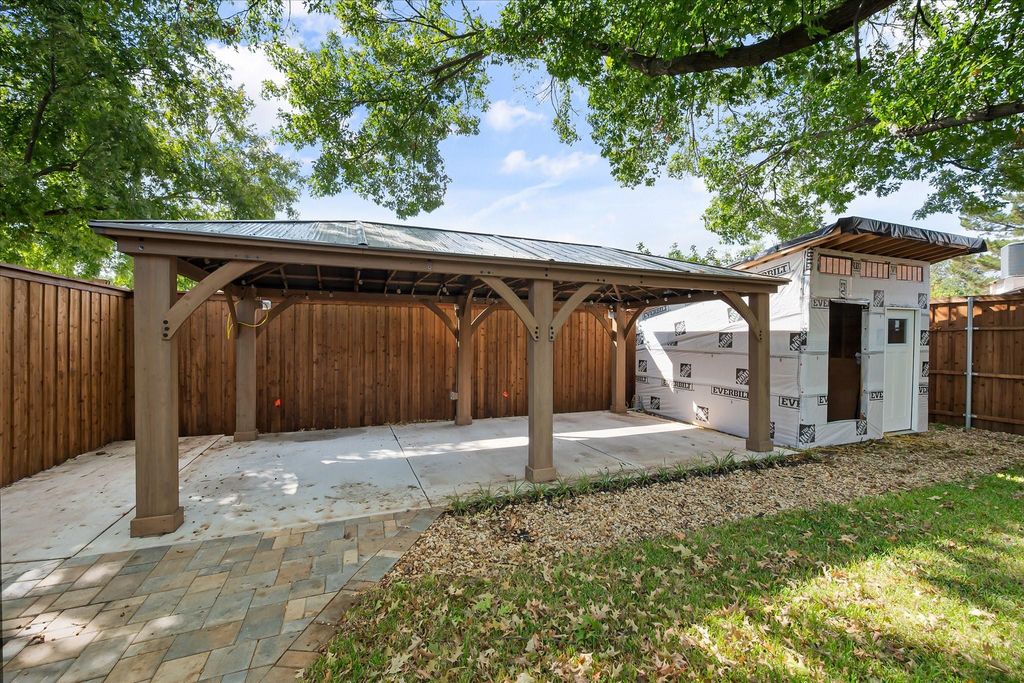
[[800]]309 Quail Crest Dr is listed for sale at 575,000. The Residential - Single Family property has 5 bedrooms, 3 Full Bathrooms, 2248 square feet, and was built in 1977. The lot size is 10323.7 Square feet.[[500]]Welcome to 309 Quail Crest A Beautifully Reimagined 5-Bedroom Home in Bedford! Welcome to this amazing, thoughtfully updated 5-bedroom, single-story home nestled in a leafy, quiet, and peaceful Bedford neighborhood. Beautifully reimagined with style, comfort, and modern living in mind, this home offers an exceptional blend of charm, functionality, and inviting spaces designed to enhance your lifestyle. From the moment you step inside, youll appreciate the extensive updates throughout, including refreshed living areas, a beautifully updated kitchen and bathrooms, stylish flooring, modern fixtures and lighting, new interior doors, and all-new windows. Every detail has been carefully considered to create a light, bright, and welcoming atmosphere. Step outside to discover a private backyard oasis with an extended covered patio, offering plenty of space to relax, entertain, and enjoy the outdoors. Additional features include a sprinkler system and a storage shed, adding convenience and practicality to this wonderful property. With five bedrooms, a spacious single-story layout, extensive updates, and inviting outdoor living spaces, this home is ready to welcome its next family. 309 Quail Crest is more than a beautifully updated homeits an opportunity to enjoy comfort, style, and the peaceful lifestyle youve been looking for. Outside trim recently repainted, new gutters with leaf guards installed. Come see all it has to offer!
Welcome to 309 Quail Crest – A Beautifully Reimagined 5-Bedroom Home in Bedford! Welcome to this amazing, thoughtfully updated 5-bedroom, single-story home nestled in a leafy, quiet, and peaceful Bedford neighborhood. Beautifully reimagined with style, comfort, and modern living in mind, this home offers an exceptional blend of charm, functionality, and inviting spaces designed to enhance your lifestyle. From the moment you step inside, you'll appreciate the extensive updates throughout, including refreshed living areas, a beautifully updated kitchen and bathrooms, stylish flooring, modern fixtures and lighting, new interior doors, and all-new windows. Every detail has been carefully considered to create a light, bright, and welcoming atmosphere. Step outside to discover a private backyard oasis with an extended covered patio, offering plenty of space to relax, entertain, and enjoy the outdoors. Additional features include a sprinkler system and a storage shed, adding convenience and practicality to this wonderful property. With five bedrooms, a spacious single-story layout, extensive updates, and inviting outdoor living spaces, this home is ready to welcome its next family. 309 Quail Crest is more than a beautifully updated home—it's an opportunity to enjoy comfort, style, and the peaceful lifestyle you've been looking for. Outside trim recently repainted, new gutters with leaf guards installed. Come see all it has to offer!
Disclaimer: Lot configuration and dimensions are estimates, not based on personal knowledge and come from a third party (Digital Map Products); therefore, you should not rely on the estimates and perform independent confirmation as to their accuracy
View neighborhood information
Ready to Sell your Home?
Request a complimentary home selling analysis featuring recently sold properties, market trends, home valuations and a personalized market update.
School information is computer generated and may not be accurate or current. Buyer must independently verify and confirm enrollment. Please contact the school district to determine the schools to which this property is zoned.







 Currency converter








 Share


 Erase note
 You currently have no custom folders