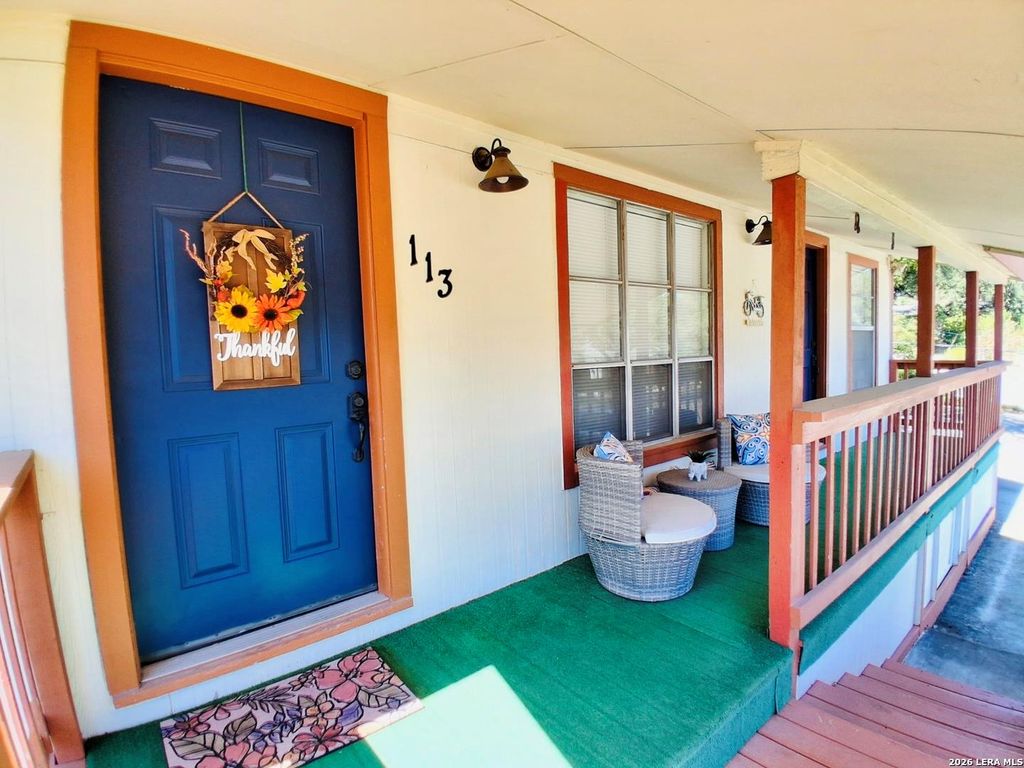
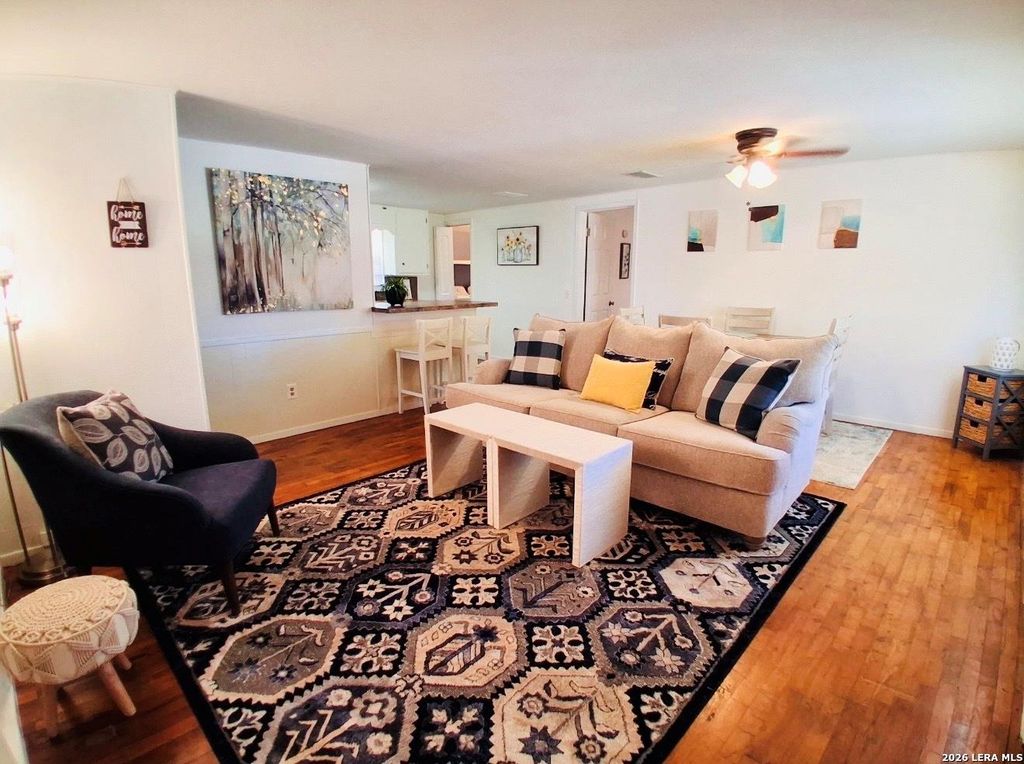
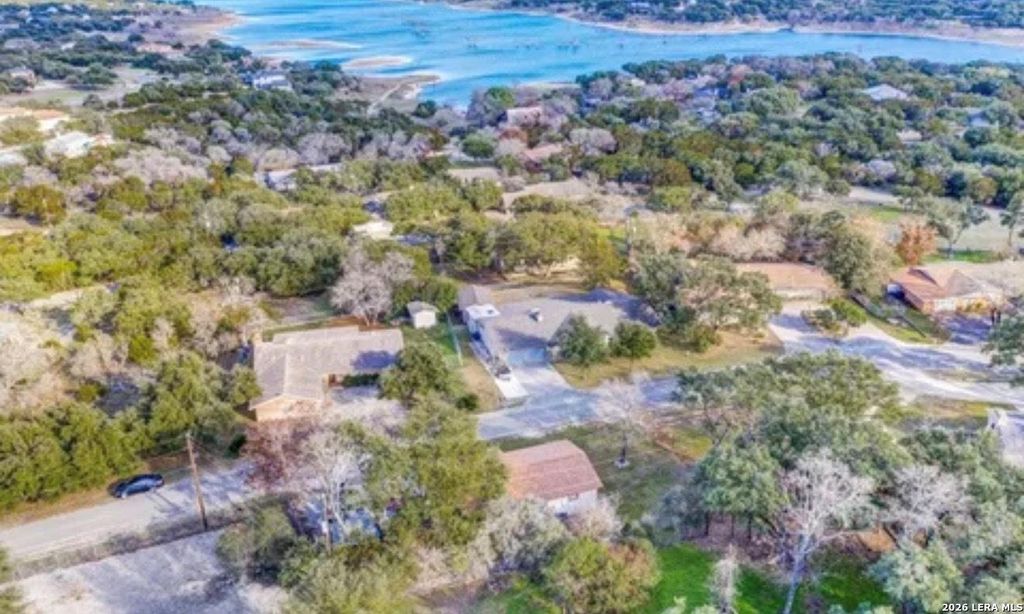
[[800]]113 CREEKVIEW DR is listed for sale at 234,900. The Single-Family property has 3 bedrooms, 2 Full Bathrooms, 1224 square feet, and was built in 1969.[[500]]Looking for the perfect getaway? Whether its a peaceful retreat for two or a fun escape for the whole family, this move-in-ready home is ready for its new owner! Nestled inside a gated, hidden community in Canyon Lake, this property offers a wonderful opportunity to enjoy the lake lifestyle. Even better, Canyon Lake is just a 10-minute walk from the community! The spacious kitchen features stainless steel appliances, a deep sink, refrigerator, washer, and dryer, making this home ready for you to move right in and start enjoying it. Plenty of parking is available with a parking pad accommodating up to 4 vehicles, plus additional storage space with room for your golf cart! Enjoy easy access to Canyon Lake boat ramps, perfect for boating, fishing, and spending time on the water. This conveniently located community is also just minutes from Canyon Lake amenities, McDonalds, Dairy Queen, grocery stores, shopping, live entertainment, fishing spots, and so much more! Whether youre search
Looking for the perfect getaway? Whether it's a peaceful retreat for two or a fun escape for the whole family, this move-in-ready home is ready for its new owner! Nestled inside a gated, hidden community in Canyon Lake, this property offers a wonderful opportunity to enjoy the lake lifestyle. Even better, Canyon Lake is just a 10-minute walk from the community! The spacious kitchen features stainless steel appliances, a deep sink, refrigerator, washer, and dryer, making this home ready for you to move right in and start enjoying it. Plenty of parking is available with a parking pad accommodating up to 4 vehicles, plus additional storage space with room for your golf cart! Enjoy easy access to Canyon Lake boat ramps, perfect for boating, fishing, and spending time on the water. This conveniently located community is also just minutes from Canyon Lake amenities, McDonald's, Dairy Queen, grocery stores, shopping, live entertainment, fishing spots, and so much more! Whether you're search
Disclaimer: Lot configuration and dimensions are estimates, not based on personal knowledge and come from a third party (Digital Map Products); therefore, you should not rely on the estimates and perform independent confirmation as to their accuracy
View neighborhood information
Ready to Sell your Home?
Request a complimentary home selling analysis featuring recently sold properties, market trends, home valuations and a personalized market update.
School information is computer generated and may not be accurate or current. Buyer must independently verify and confirm enrollment. Please contact the school district to determine the schools to which this property is zoned.







 Just listed
 Currency converter





 Share


 Erase note
 You currently have no custom folders