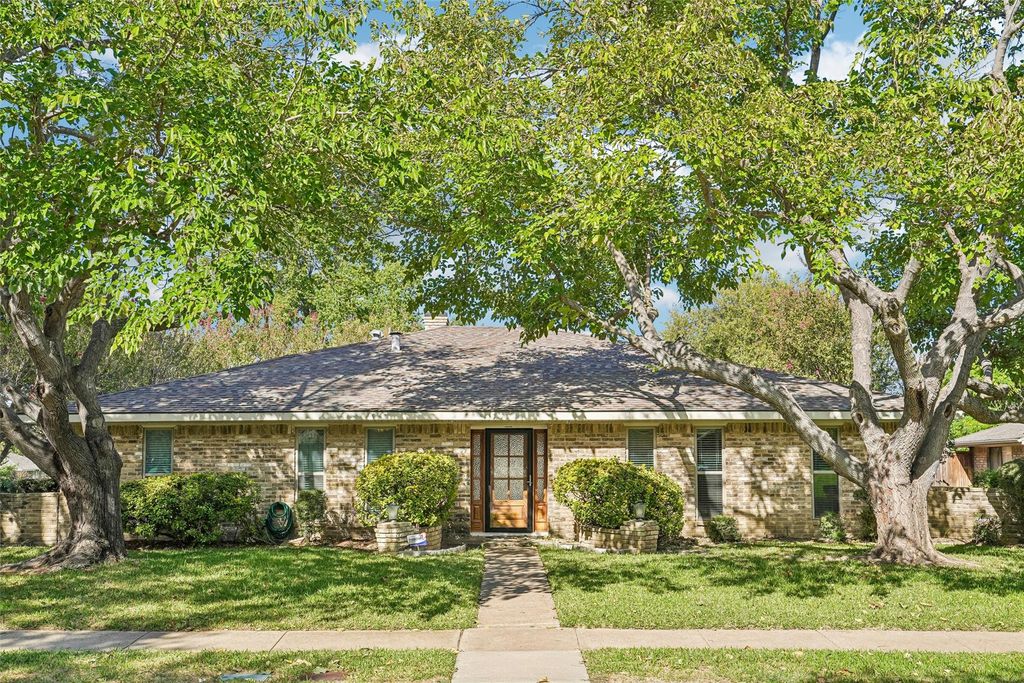
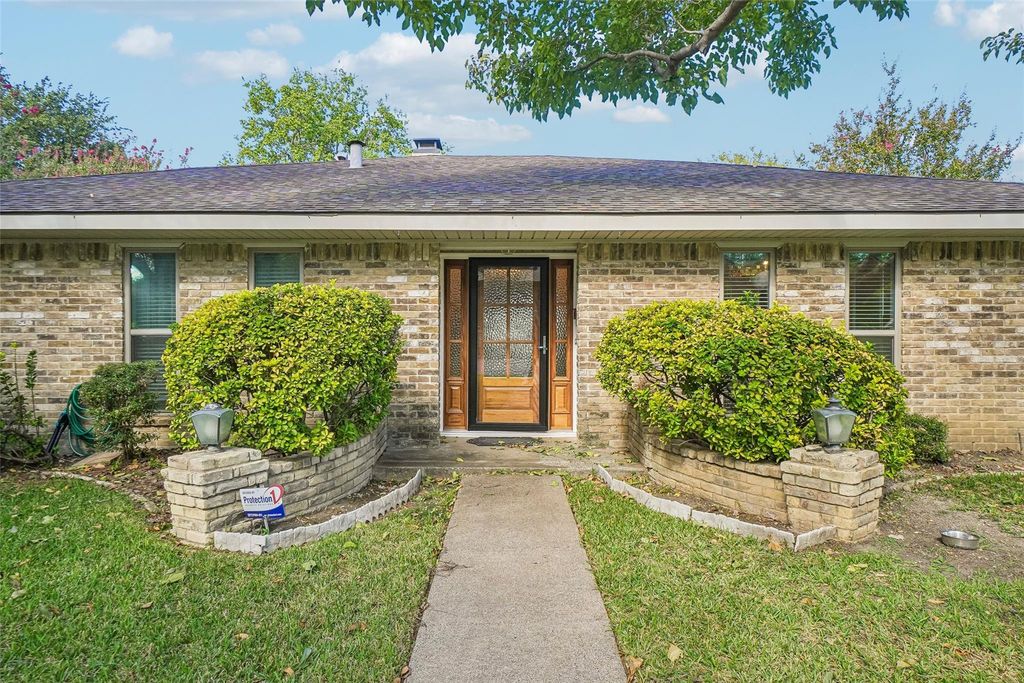
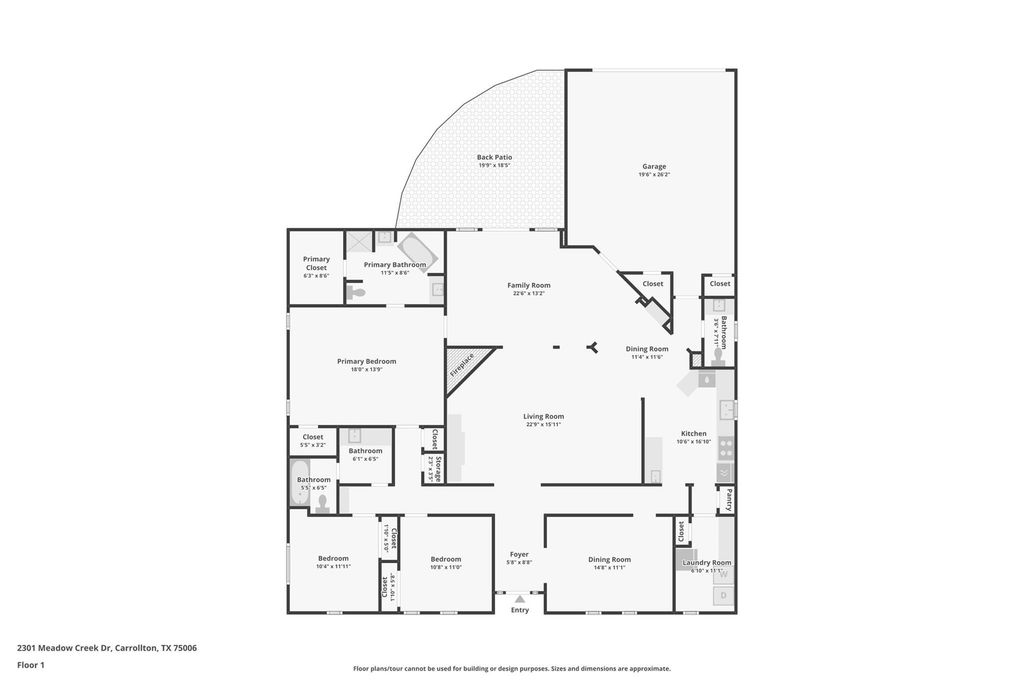
[[800]]2301 Meadow Creek Dr is listed for sale at 390,000. The Residential - Single Family property has 3 bedrooms, 2 Full Bathrooms, 1 Half Bathroom, 2615 square feet, and was built in 1975. The lot size is 11717.6 Square feet.[[500]]Calling investors, renovators, and buyers bring your vision to this spacious single-story brick home on a corner lot surrounded by beautiful mature trees in Country North Estates with no HOA! Perfect for investors and buyers ready to create something special, with valuable improvements already done: foundation repairs completed October 2026 with a transferable warranty, solar panels to help lower electric bills (savings documentation available), new water heater (2026), HVAC (2019), windows (2018), and roof (2017). The generous floor plan offers two living and two dining areas, a living room with vaulted, beamed ceilings and a brick fireplace, and a primary suite with a walk-in closet, garden tub, and walk-in shower, an excellent canvas to customize to your style. Outside, the large yard offers endless possibilities, plus a private patio and rear-entry 2-car garage. With the big-ticket items handled, focus on making it your own. Selling As Is. Discounted rate options may be available for qualified buyers.
Calling investors, renovators, and buyers bring your vision to this spacious single-story brick home on a corner lot surrounded by beautiful mature trees in Country North Estates with no HOA! Perfect for investors and buyers ready to create something special, with valuable improvements already done: foundation repairs completed October 2026 with a transferable warranty, solar panels to help lower electric bills (savings documentation available), new water heater (2026), HVAC (2019), windows (2018), and roof (2017). The generous floor plan offers two living and two dining areas, a living room with vaulted, beamed ceilings and a brick fireplace, and a primary suite with a walk-in closet, garden tub, and walk-in shower, an excellent canvas to customize to your style. Outside, the large yard offers endless possibilities, plus a private patio and rear-entry 2-car garage. With the big-ticket items handled, focus on making it your own. Selling As Is. Discounted rate options may be available for qualified buyers.
Disclaimer: Lot configuration and dimensions are estimates, not based on personal knowledge and come from a third party (Digital Map Products); therefore, you should not rely on the estimates and perform independent confirmation as to their accuracy
View neighborhood information
Ready to Sell your Home?
Request a complimentary home selling analysis featuring recently sold properties, market trends, home valuations and a personalized market update.
School information is computer generated and may not be accurate or current. Buyer must independently verify and confirm enrollment. Please contact the school district to determine the schools to which this property is zoned.







 Just listed
 Currency converter








 Share


 Erase note
 You currently have no custom folders