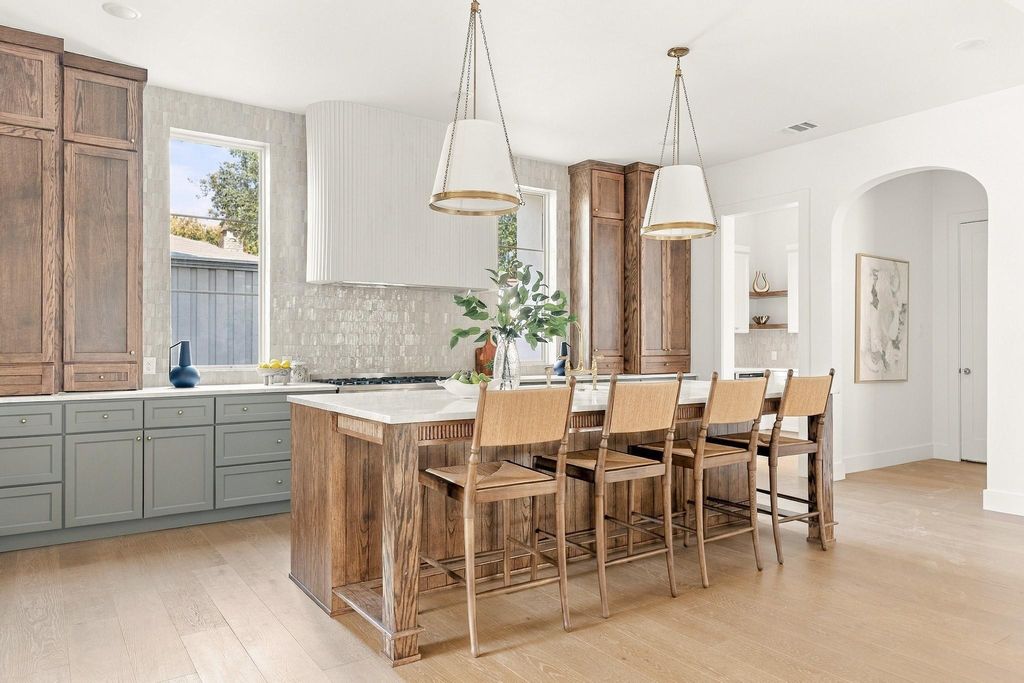
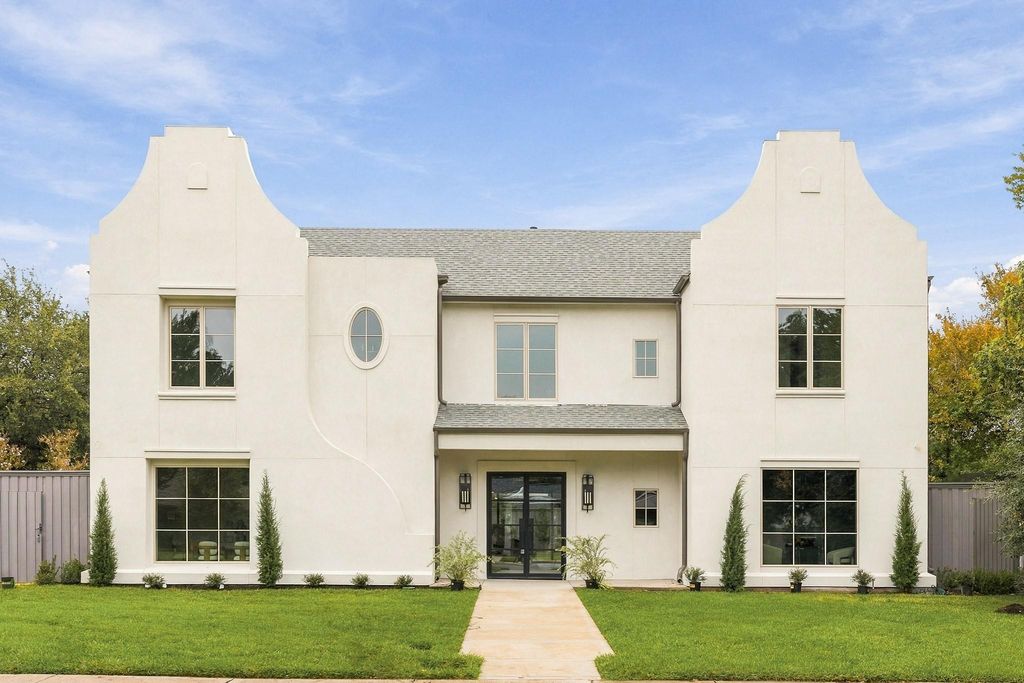
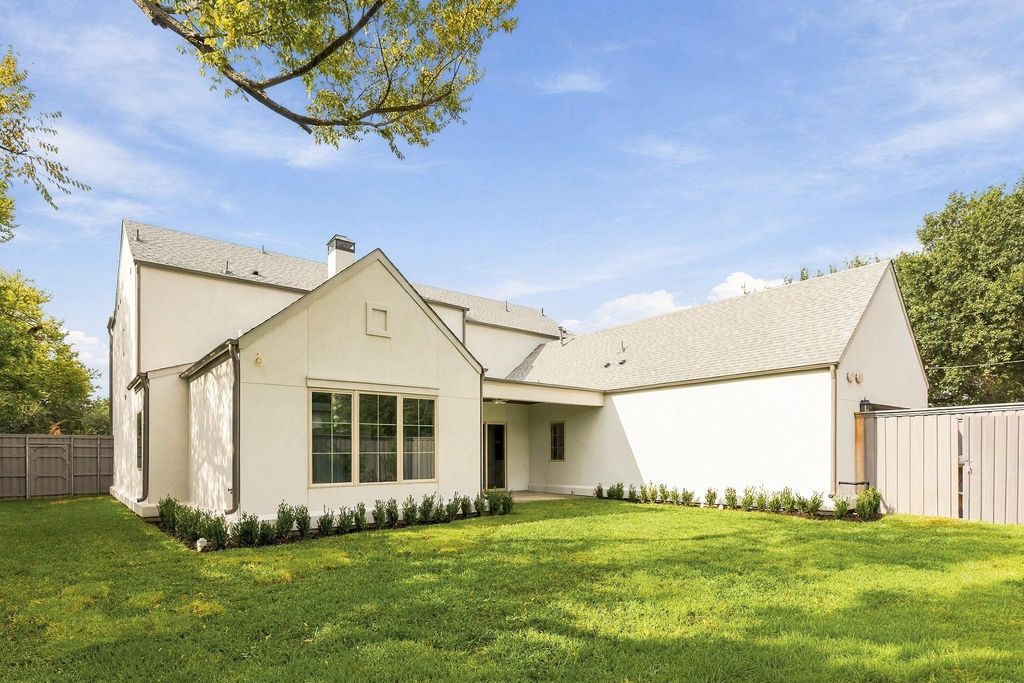
[[800]]4953 Forest Bend Rd is listed for sale at 1,995,000. The Residential - Single Family property has 4 bedrooms, 4 Full Bathrooms, 1 Half Bathroom, 4108 square feet, and was built in 2000. The lot size is 10236.6 Square feet.[[500]]An extraordinary transformation by PAKX Home, this 4,108-square-foot residence has been extensively redesigned and rebuilt on its existing foundation, blending timeless architecture with modern sophistication. Upon entry, a private study wrapped in custom blue millwork and elegant wall detailing creates an inviting workspace. A graceful arched opening leads into the main living areas, where warm wood-paneled ceilings, exposed beams, a statement fireplace, and custom arched built-ins bring character and warmth to the home. The open-concept layout seamlessly connects the living room, kitchen, and dining areas, creating an ideal setting for both everyday living and entertaining. Expansive windows and sliding glass doors fill the space with natural light and offer effortless access to the covered patio and landscaped backyard. The primary suite provides a private retreat, complemented by a spa-inspired bathroom featuring a freestanding soaking tub, marble finishes, and timeless fixtures. Upstairs, additional living and bedroom spaces offer flexibility for family, guests, or entertaining. Throughout the home, carefully curated materials, designer lighting, natural stone, and architectural details reflect an exceptional level of craftsmanship. Blending classic elegance with modern comfort, this thoughtfully transformed residence offers a refined approach to luxury living in Dallas.
An extraordinary transformation by PAKX Home, this 4,108-square-foot residence has been extensively redesigned and rebuilt on its existing foundation, blending timeless architecture with modern sophistication. Upon entry, a private study wrapped in custom blue millwork and elegant wall detailing creates an inviting workspace. A graceful arched opening leads into the main living areas, where warm wood-paneled ceilings, exposed beams, a statement fireplace, and custom arched built-ins bring character and warmth to the home. The open-concept layout seamlessly connects the living room, kitchen, and dining areas, creating an ideal setting for both everyday living and entertaining. Expansive windows and sliding glass doors fill the space with natural light and offer effortless access to the covered patio and landscaped backyard. The primary suite provides a private retreat, complemented by a spa-inspired bathroom featuring a freestanding soaking tub, marble finishes, and timeless fixtures. Upstairs, additional living and bedroom spaces offer flexibility for family, guests, or entertaining. Throughout the home, carefully curated materials, designer lighting, natural stone, and architectural details reflect an exceptional level of craftsmanship. Blending classic elegance with modern comfort, this thoughtfully transformed residence offers a refined approach to luxury living in Dallas.
Dishwasher, Disposal, Gas Range, Microwave, Refrigerator
Interior
Built-in Features, Decorative Lighting, High Speed Internet Available, Kitchen Island, Open Floorplan, Pantry, Vaulted Ceiling(s), Wainscoting, Walk-In Closet(s)
Exterior
Roof
Composition
Private Pool
No
Exterior Type
Stucco
Parking
Driveway, Garage, Garage Faces Rear, Garage Single Door, Kitchen Level, On Street
Disclaimer: Lot configuration and dimensions are estimates, not based on personal knowledge and come from a third party (Digital Map Products); therefore, you should not rely on the estimates and perform independent confirmation as to their accuracy
View neighborhood information
Ready to Sell your Home?
Request a complimentary home selling analysis featuring recently sold properties, market trends, home valuations and a personalized market update.
School information is computer generated and may not be accurate or current. Buyer must independently verify and confirm enrollment. Please contact the school district to determine the schools to which this property is zoned.








 Just listed
 Currency converter
 Add to Calendar








 Share
Share


 Erase note
 You currently have no custom folders