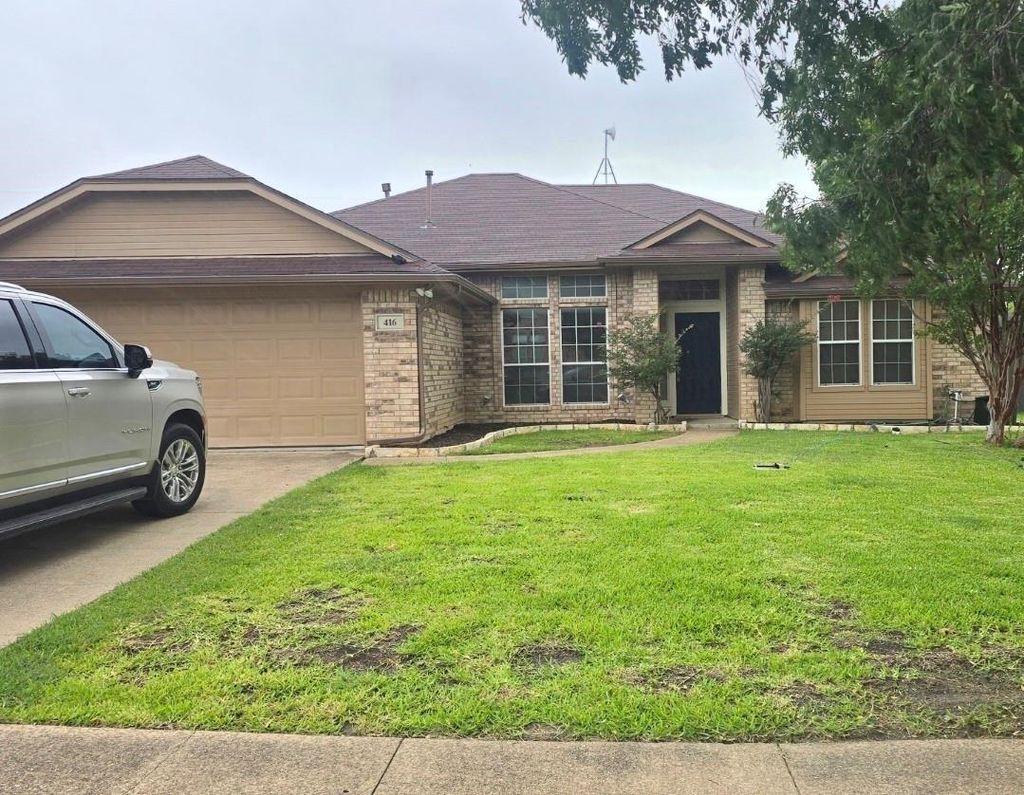
416 Fox Holw is listed for sale at $ 305,000. The Residential - Single Family property has 3 bedrooms, 2 Full Bathrooms, 1586 square feet and was built in 2004. The lot size is 0.185 Acres. BRWelcome to this well maintained 3 bedroom, 2 bath home offering a comfortable and functional floorplan with no HOA. A dedicated study next to the front entry provides an ideal space for a home office, library, or flex room. The open concept living area flows into a spacious kitchen featuring granite countertops, generous workspace, and plenty of room for gathering and entertaining. The split bedrooms provide added privacy for the primary bedroom. Neutral carpet and ceramic tile flooring complement the home’s light filled interior, while numerous windows bring in abundant natural light. A standout feature is the extra large workshop located in the fully fenced backyard. Designed for serious projects, hobbies, or storage, the workshop has a tall ceiling, bright overhead lighting, built-in workbenches along the walls, and conveniently placed electrical outlets. This building is large enough to be a great start to an entertainment center for the family, man cave or she shed. It has lots of possibilities. Enjoy small town living with convenient access to both Dallas and Fort Worth. A nearby park with sports facilities and a walking trail within walking distance, adding even more appeal to this move-in ready property.
Welcome to this well maintained 3 bedroom, 2 bath home offering a comfortable and functional floorplan with no HOA. A dedicated study next to the front entry provides an ideal space for a home office, library, or flex room. The open concept living area flows into a spacious kitchen featuring granite countertops, generous workspace, and plenty of room for gathering and entertaining. The split bedrooms provide added privacy for the primary bedroom. Neutral carpet and ceramic tile flooring complement the home's light filled interior, while numerous windows bring in abundant natural light. A standout feature is the extra large workshop located in the fully fenced backyard. Designed for serious projects, hobbies, or storage, the workshop has a tall ceiling, bright overhead lighting, built-in workbenches along the walls, and conveniently placed electrical outlets. This building is large enough to be a great start to an entertainment center for the family, man cave or she shed. It has lots of possibilities. Enjoy small town living with convenient access to both Dallas and Fort Worth. A nearby park with sports facilities and a walking trail within walking distance, adding even more appeal to this move-in ready property.
Disclaimer: Lot configuration and dimensions are estimates, not based on personal knowledge and come from a third party (Digital Map Products); therefore, you should not rely on the estimates and perform independent confirmation as to their accuracy
Ready to Sell your Home?
If you like this property and are also considering selling your current home now, you may find out how. Request your home selling analysis report featuring Recently Sold, Market Analysis, Home Valuations, and Market Update.
School information is computer generated and may not be accurate or current. Buyer must independently verify and confirm enrollment. Please contact the school district to determine the schools to which this property is zoned.









 Just listed
 Currency converter








 Share
Share


 Erase note
 You currently have no custom folders