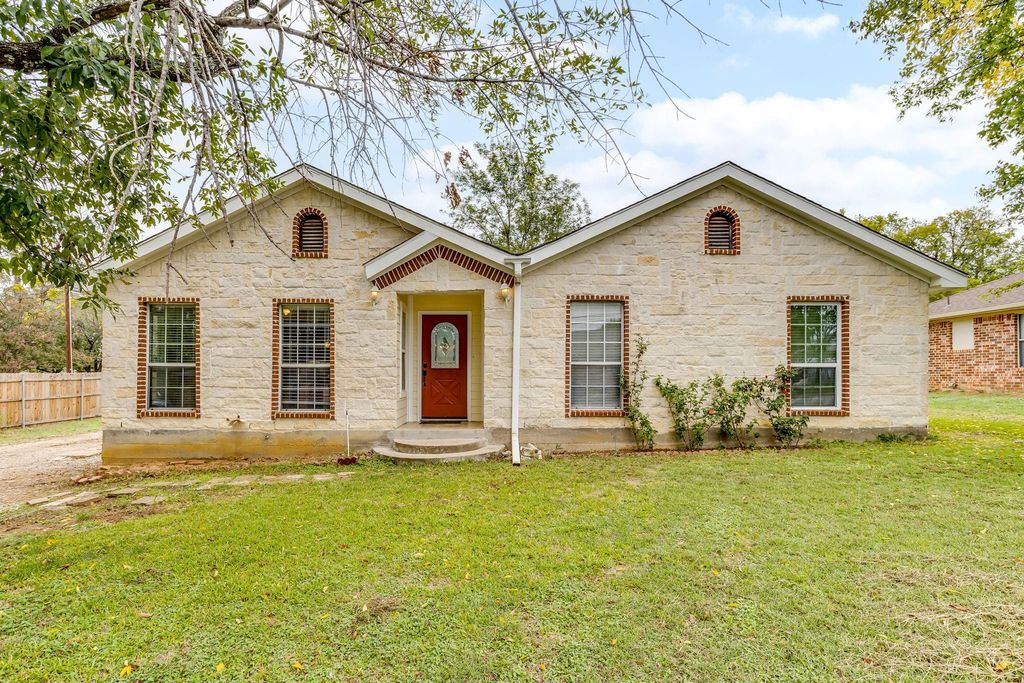
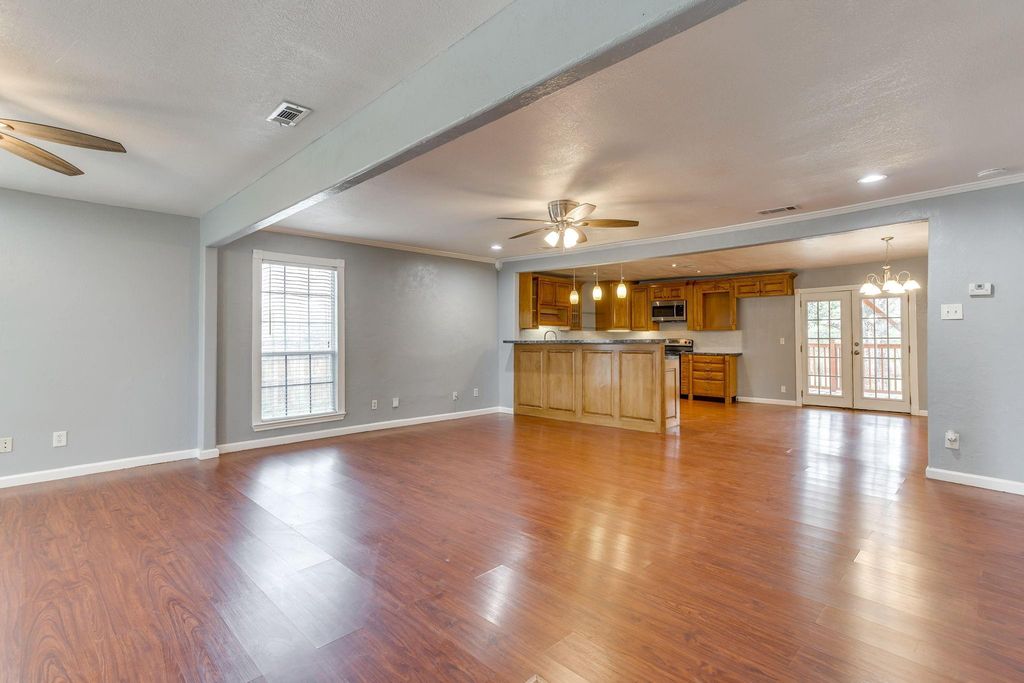
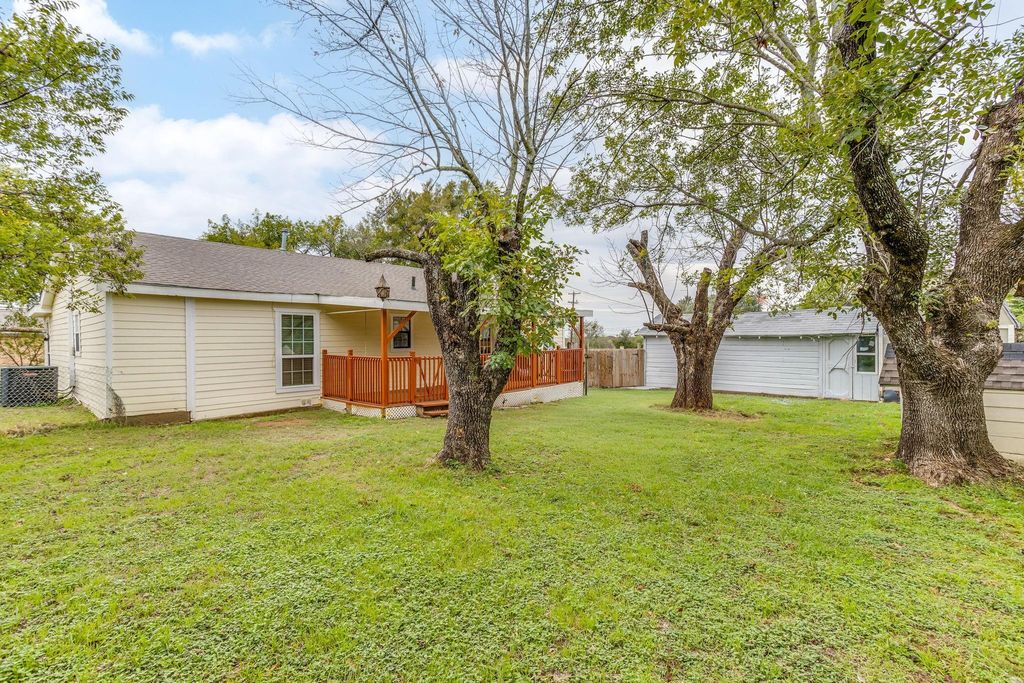
[[800]]214 W 4th St is listed for sale at 230,000. The Residential - Single Family property has 3 bedrooms, 2 Full Bathrooms, 1765 square feet, and was built in 1995. The lot size is 10018.8 Square feet.[[500]]Charm and thoughtful updates come together in this remodeled 3-bedroom, 2-bath home featuring a new roof and gutters, a recently replaced water heater, and fresh paint. The inviting stone exterior with brick accents opens to a spacious living area filled with natural light. Wood-look flooring, crown molding, and recessed lighting complement the open flow between the living, kitchen, and dining spaces. The kitchen offers abundant cabinetry, generous counter space, a breakfast bar, and decorative glass-front cabinets. French doors off the dining area lead to a covered deck overlooking the fenced backyard with mature treesan ideal spot for morning coffee or outdoor gatherings. The primary bedroom includes a walk-in closet, while the two full bathrooms offer a tub-shower combination and a separate tiled walk-in shower. A detached garage provides added flexibility for parking, hobbies, or storage. A welcoming home with character, practical updates, and room to enjoy both indoors and out!
Charm and thoughtful updates come together in this remodeled 3-bedroom, 2-bath home featuring a new roof and gutters, a recently replaced water heater, and fresh paint. The inviting stone exterior with brick accents opens to a spacious living area filled with natural light. Wood-look flooring, crown molding, and recessed lighting complement the open flow between the living, kitchen, and dining spaces. The kitchen offers abundant cabinetry, generous counter space, a breakfast bar, and decorative glass-front cabinets. French doors off the dining area lead to a covered deck overlooking the fenced backyard with mature trees—an ideal spot for morning coffee or outdoor gatherings. The primary bedroom includes a walk-in closet, while the two full bathrooms offer a tub-shower combination and a separate tiled walk-in shower. A detached garage provides added flexibility for parking, hobbies, or storage. A welcoming home with character, practical updates, and room to enjoy both indoors and out!
Dishwasher, Disposal, Electric Cooktop, Electric Oven, Electric Range, Microwave
Interior
Eat-in Kitchen, High Speed Internet Available, Open Floorplan
Exterior
Roof
Shingle
Foundation
Slab
Private Pool
No
Exterior Type
Rock/Stone, Siding
Lot Description
Few Trees
Parking
Driveway, Garage
Parking Space
Garage 1 / Carport 0 / Total Covered 1
Fencing
Chain Link,Wood
Porch
Covered,Patio
Utility
Asphalt,Cable Available,City Sewer,City Water,Curbs,Electricity Available,Electricity Connected,Individual Gas Meter,Natural Gas Available,Phone Available,Sewer Available
Disclaimer: Lot configuration and dimensions are estimates, not based on personal knowledge and come from a third party (Digital Map Products); therefore, you should not rely on the estimates and perform independent confirmation as to their accuracy
View neighborhood information
Ready to Sell your Home?
Request a complimentary home selling analysis featuring recently sold properties, market trends, home valuations and a personalized market update.
School information is computer generated and may not be accurate or current. Buyer must independently verify and confirm enrollment. Please contact the school district to determine the schools to which this property is zoned.







 Just listed
 Currency converter





 Share


 Erase note
 You currently have no custom folders