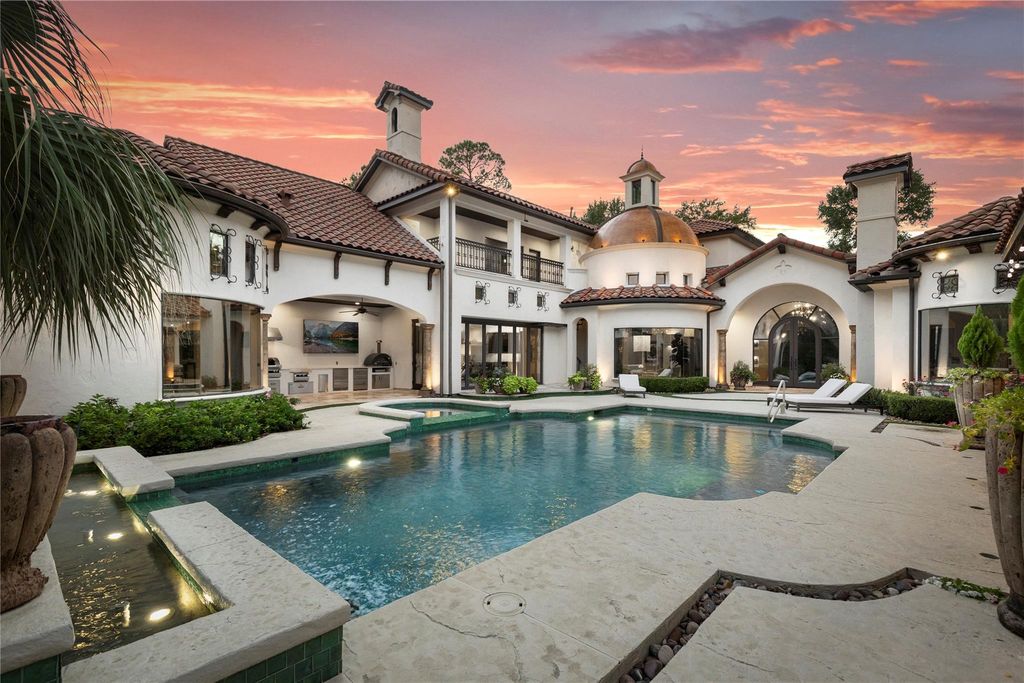
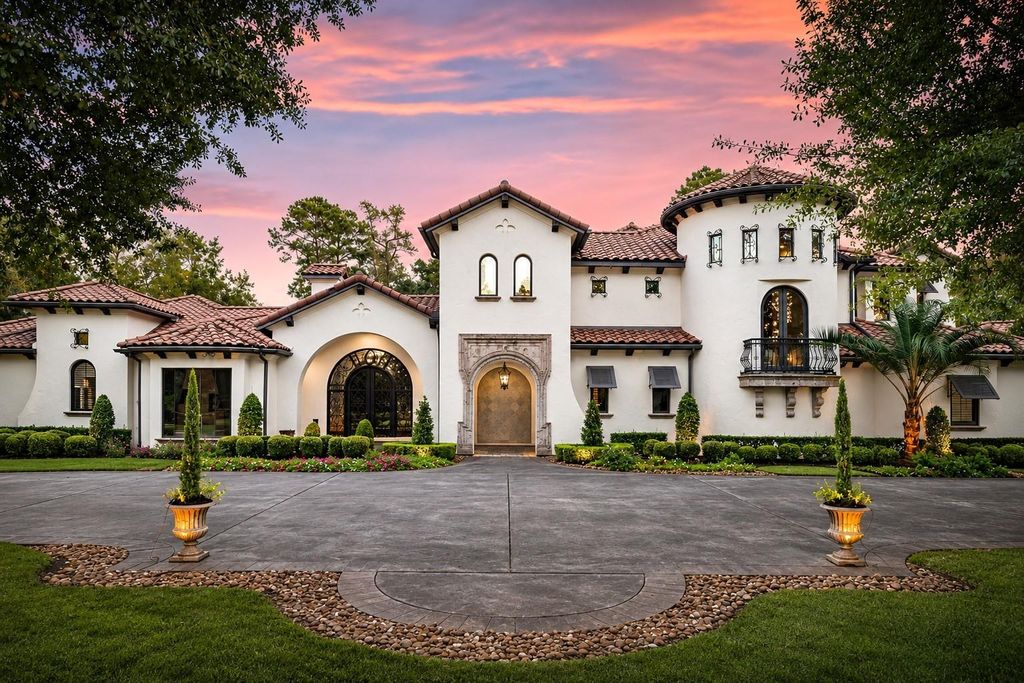
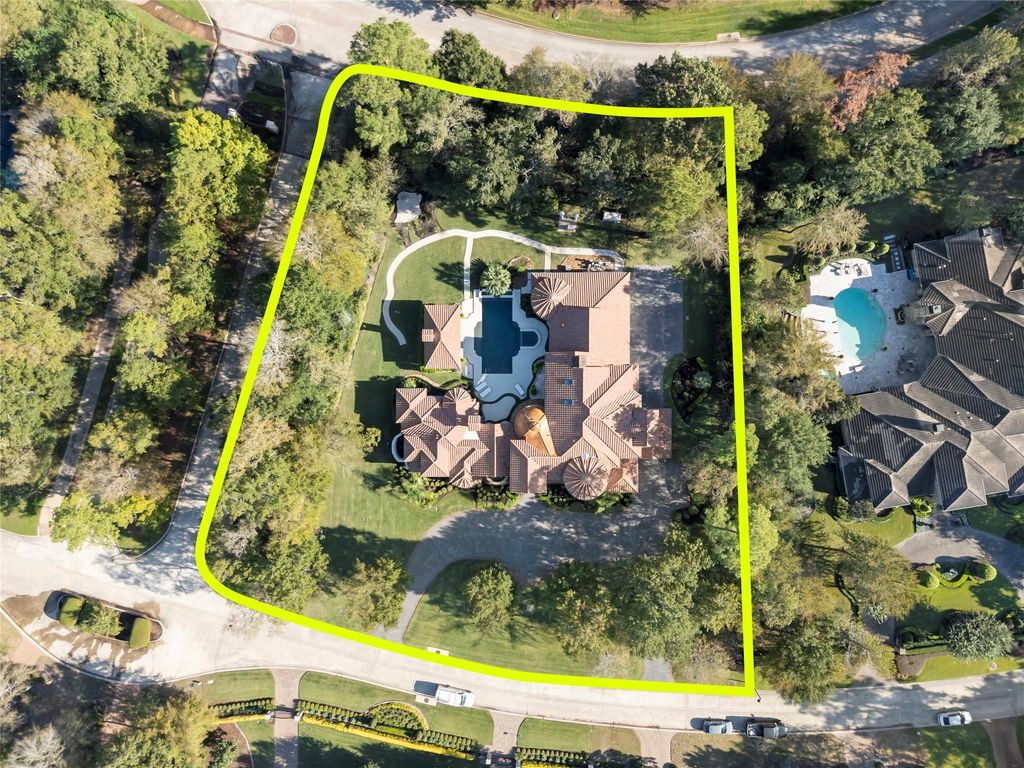
[[800]]14 Legato Way is listed for sale at 3,995,000. The Single-Family property has 6 bedrooms, 7 Full Bathrooms, 1 Half Bathroom, 7973 square feet, and was built in 2006. The lot size is 45102 Square feet.[[500]]Set behind a grand circular driveway, this Mediterranean-inspired estate blends timeless architecture with resort-style amenities on an expansive 45,102 sq. ft. lot. Freshly painted interiors and thoughtful renovations elevate the home throughout. The kitchen features a Sub-Zero refrigerator, Thermador range, cast-stone vent hood, espresso machine, pot filler, undercabinet lighting, and walk-in pantry. Open to the family room, it captures beautiful views of the private grounds. A wine bar with dishwasher and ice maker is ideal for entertaining, while an elevator adds convenience. Reclaimed double doors lead to the primary suite, featuring a renovated bath with dual sinks, separate shower, soaking tub, and flex room ideal for a gym or expanded closet. A second ensuite bedroom is also downstairs. Upstairs, three additional ensuite bedrooms join a game room, wet bar, and golf simulator room. Outdoors, enjoy an updated kitchen, heated saltwater pool, and private cabana.
Set behind a grand circular driveway, this Mediterranean-inspired estate blends timeless architecture with resort-style amenities on an expansive 45,102 sq. ft. lot. Freshly painted interiors and thoughtful renovations elevate the home throughout. The kitchen features a Sub-Zero refrigerator, Thermador range, cast-stone vent hood, espresso machine, pot filler, undercabinet lighting, and walk-in pantry. Open to the family room, it captures beautiful views of the private grounds. A wine bar with dishwasher and ice maker is ideal for entertaining, while an elevator adds convenience. Reclaimed double doors lead to the primary suite, featuring a renovated bath with dual sinks, separate shower, soaking tub, and flex room ideal for a gym or expanded closet. A second ensuite bedroom is also downstairs. Upstairs, three additional ensuite bedrooms join a game room, wet bar, and golf simulator room. Outdoors, enjoy an updated kitchen, heated saltwater pool, and private cabana.
Heated,In Ground,Pool With Hot Tub Attached,Salt Water
Exterior Type
Stone, Stucco
Lot Description
Corner, Cul-De-Sac, In Golf Course Community, Subdivision Lot
Garage Carport
Auto Garage Door Opener,Circle Driveway,Double-Wide Driveway
Controlled Access
Manned Gate
Water Sewer
Water District
Exterior
Back Green Space, Back Yard, Back Yard Fenced, Balcony, Controlled Subdivision Access, Covered Patio/Deck, Exterior Gas Connection, Fully Fenced, Outdoor Fireplace, Outdoor Kitchen, Patio/Deck, Porch, Sprinkler System
Extra details you may need to know
Dwelling Type
Free Standing
HOA Mandatory
Yes
List Type
Exclusive Right to Sell/Lease
Financial information
Financing Considered
Cash Sale, Conventional, VA
Other Fees
Yes / 1630 / Transfer Fees
Maintenance Fee
Mandatory / $4675 / Annually
Maint Fee Includes
Common Grounds,Courtesy Patrol,Limited Access Gates,On Site Guard
1 Bedroom Down - Not Primary BR,En-Suite Bath,Primary Bed - 1st Floor,Walk-In Closet
Kitchen Description
Breakfast Bar,Island w/o Cooktop,Kitchen open to Family Room,Pantry,Pot Filler,Under Cabinet Lighting,Walk-in Pantry
Room Description
1 Living Area, Breakfast Room, Butlers Pantry, Entry, Family Room, Formal Dining, Gameroom Up, Home Office/Study, Media, Utility Room in House, Wine Room
Cooling
Central Electric, Zoned
Heating
Central Electric, Zoned
Connections
Electric Dryer Connections, Gas Dryer Connections, Washer Connections
Compactor
No
Dishwasher
Yes
Disposal
Yes
Ice Maker
Yes
Microwave
Yes
Oven
Double Oven
Range
Gas Range
Energy Feature
Ceiling Fans, Digital Program Thermostat, Generator, Tankless/On-Demand H2O Heater
Interior
Alarm System - Owned, Balcony, Central Vacuum, Elevator, Fire/Smoke Alarm, Formal Entry/Foyer, High Ceiling, Refrigerator Included, Wet Bar, Wine/Beverage Fridge, Wired for Sound
Disclaimer: Lot configuration and dimensions are estimates, not based on personal knowledge and come from a third party (Digital Map Products); therefore, you should not rely on the estimates and perform independent confirmation as to their accuracy
View neighborhood information
Ready to Sell your Home?
Request a complimentary home selling analysis featuring recently sold properties, market trends, home valuations and a personalized market update.
School information is computer generated and may not be accurate or current. Buyer must independently verify and confirm enrollment. Please contact the school district to determine the schools to which this property is zoned.







 Currency converter








 Share


 Erase note
 You currently have no custom folders