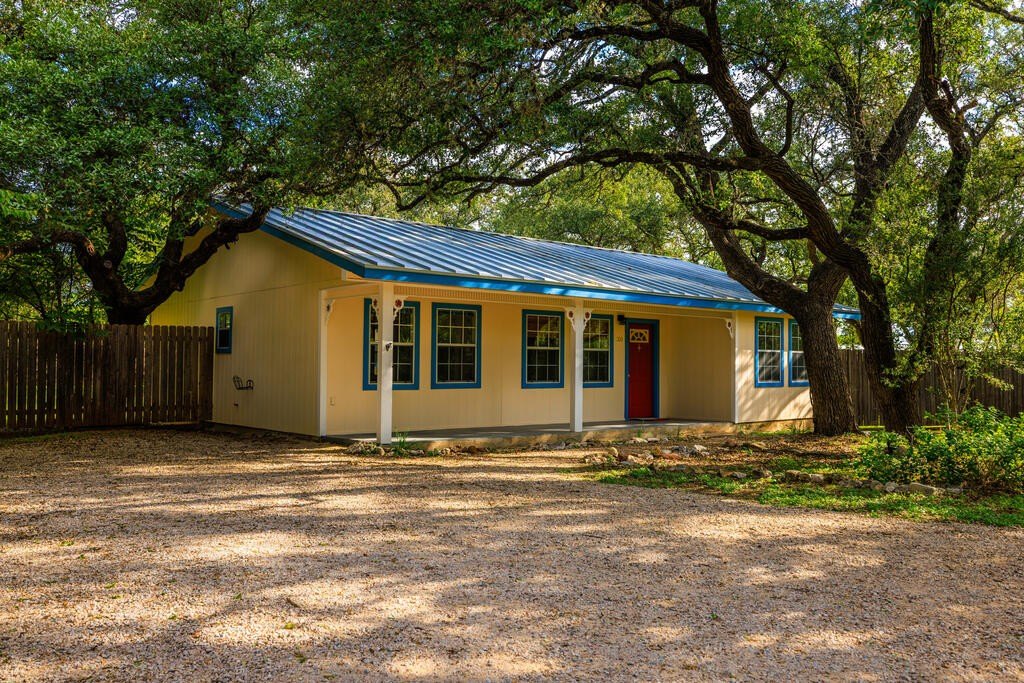
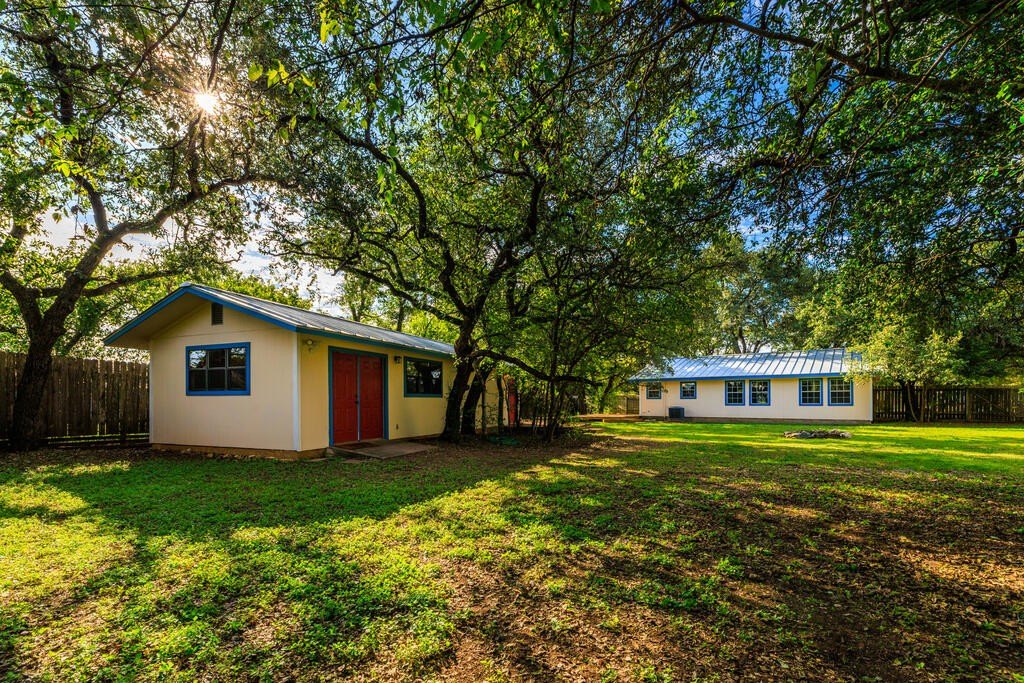
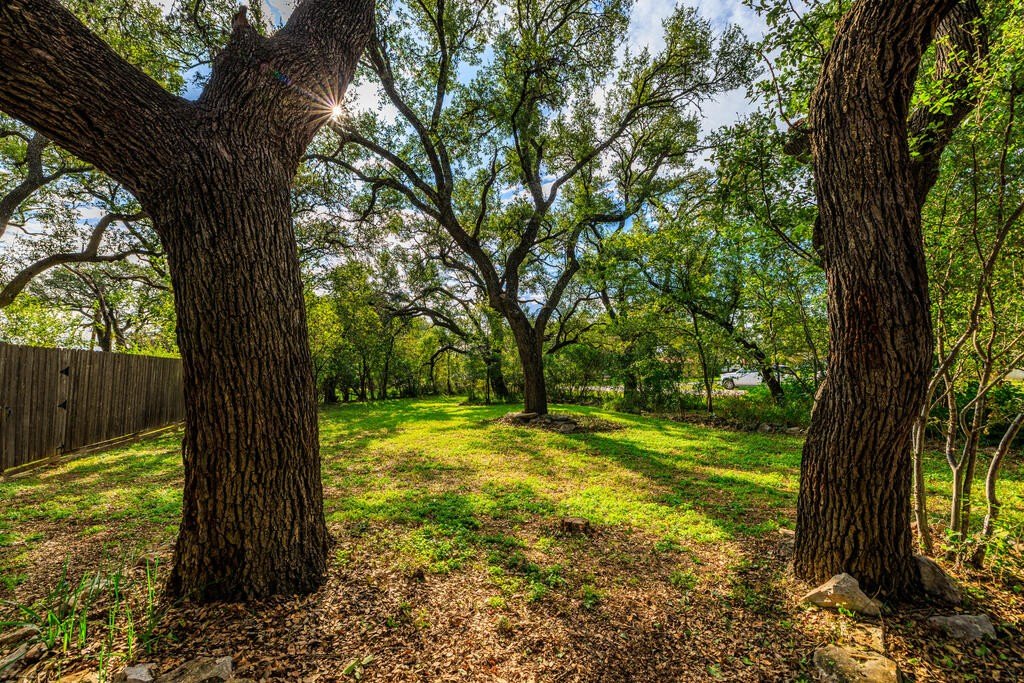
[[800]]200 Old Austin Hwy is listed for sale at 345,000. The Single Family property has 4 bedrooms, 3 Full Bathrooms, 1 Half Bathroom, 1758 square feet, and was built in 1996. The lot size is 21780 Square feet.[[500]]Discover the charm of Texas Hill Country living on this inviting half-acre homestead in Johnson City Texas. Nestled beneath the canopy of mature oak trees, this distinctive property offers a peaceful setting, versatile living spaces, and room to enjoy the best of a relaxed country lifestyle. The main residence features an open floor plan with vaulted ceilings, 3 bedrooms and 2 bathrooms, complemented by a detached guest suite with its own private bathroom and a separate, climate-controlled workshop with electricity. A charming wooden deck leads to the detached guest suite and a workshop, creating a natural connection between the buildings and an inviting transition through the propertys oak-shaded surroundings. A new Maxima 24-guage standing seam roof was replaced on both structures in 2024, as well as Hardie board fiber-cement siding in 2021. The climate-controlled guest suite offers a comfortable, private space for overnight visitors, extended family stays, a home office, or a creative retreat. Although it does not have a kitchen, its separate setting and private bathroom provide added flexibility. The climate-controlled workshop is ideal for hobbies, hands-on projects, creative pursuits, or a dedicated workshop, with the convenience of electricity and a separate building of its own. Outside, mature oak trees provide shade, character, and a beautiful natural backdrop. The wooden deck and separate outbuildings contribute to the propertys distinctive appeal, offering spaces to relax, work, and enjoy the
Discover the charm of Texas Hill Country living on this inviting half-acre homestead in Johnson City Texas. Nestled beneath the canopy of mature oak trees, this distinctive property offers a peaceful setting, versatile living spaces, and room to enjoy the best of a relaxed country lifestyle. The main residence features an open floor plan with vaulted ceilings, 3 bedrooms and 2 bathrooms, complemented by a detached guest suite with its own private bathroom and a separate, climate-controlled workshop with electricity. A charming wooden deck leads to the detached guest suite and a workshop, creating a natural connection between the buildings and an inviting transition through the property''s oak-shaded surroundings. A new Maxima 24-guage standing seam roof was replaced on both structures in 2024, as well as Hardie board fiber-cement siding in 2021. The climate-controlled guest suite offers a comfortable, private space for overnight visitors, extended family stays, a home office, or a creative retreat. Although it does not have a kitchen, its separate setting and private bathroom provide added flexibility. The climate-controlled workshop is ideal for hobbies, hands-on projects, creative pursuits, or a dedicated workshop, with the convenience of electricity and a separate building of its own. Outside, mature oak trees provide shade, character, and a beautiful natural backdrop. The wooden deck and separate outbuildings contribute to the property''s distinctive appeal, offering spaces to relax, work, and enjoy the slower pace of the Hill Country living. Sitting just behind the main house there is a quaint climate controlled 225 SqFt guest suite featuring a bathroom and closet. The guest suite provides a comfortable, private retreat for visiting friends and family, or a dedicated home office or studio. The 375 SqFt separate workshop is a standout feature for anyone who appreciates having room to work, build, create, or pursue a favorite hobby. It offers a
Disclaimer: Lot configuration and dimensions are estimates, not based on personal knowledge and come from a third party (Digital Map Products); therefore, you should not rely on the estimates and perform independent confirmation as to their accuracy
View neighborhood information
Ready to Sell your Home?
Request a complimentary home selling analysis featuring recently sold properties, market trends, home valuations and a personalized market update.
School information is computer generated and may not be accurate or current. Buyer must independently verify and confirm enrollment. Please contact the school district to determine the schools to which this property is zoned.







 Just listed
 Currency converter





 Share


 Erase note
 You currently have no custom folders