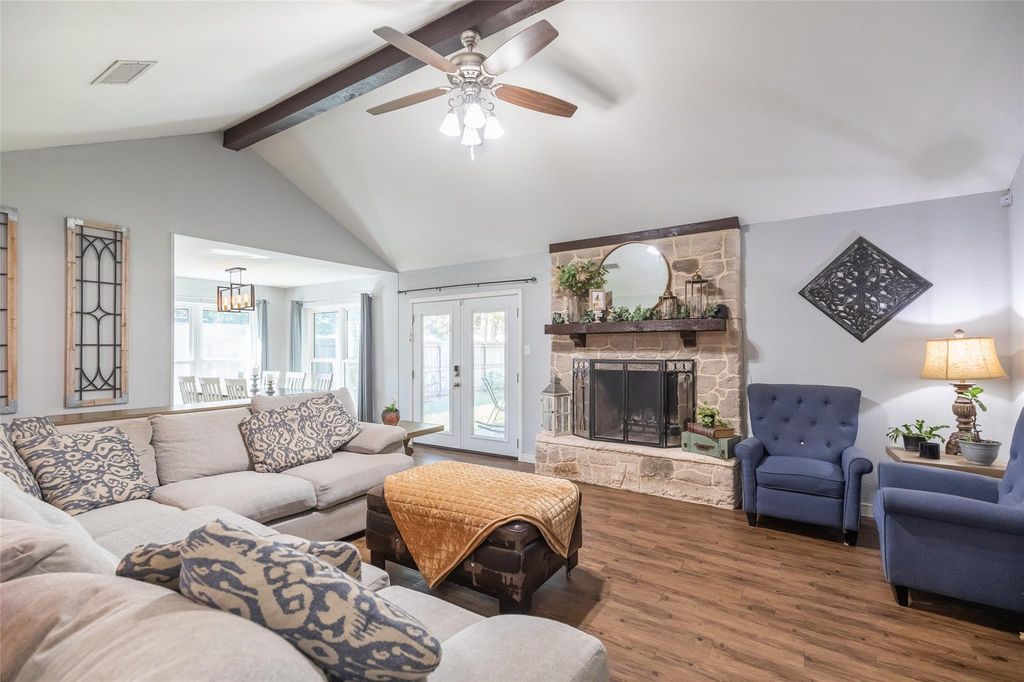
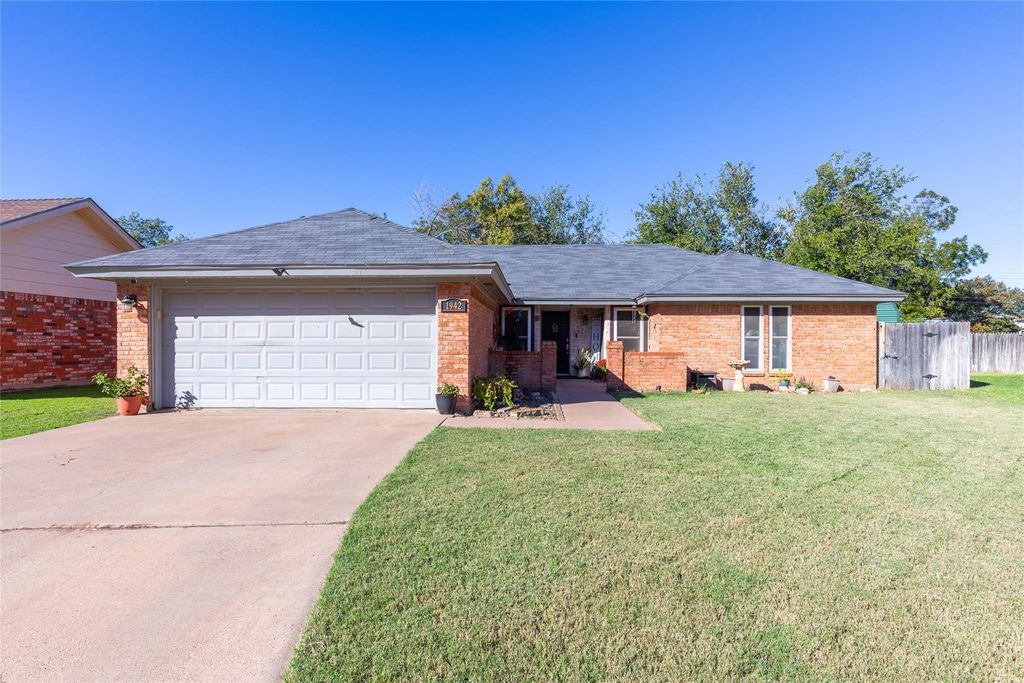
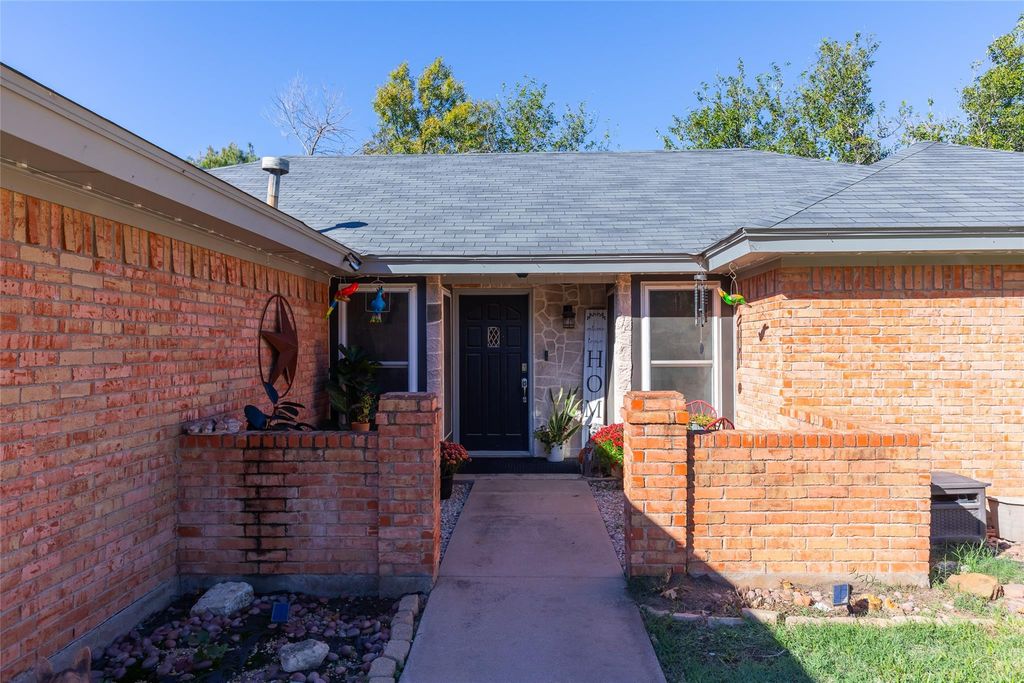
[[800]]1942 Chimneywood Ct is listed for sale at 299,900. The Residential - Single Family property has 3 bedrooms, 2 Full Bathrooms, 1788 square feet, and was built in 1980. The lot size is 9975.24 Square feet.[[500]]Gorgeous updated 3-bedroom, 2-bath brick home offers a spacious open layout that combines both comfort and functionality. The inviting living area features a beautiful vaulted, wood-beamed ceiling, vinyl flooring throughout and a stunning stone wood-burning fireplace providing both warmth and ambiance. The living flows seamlessly to a formal dining area featuring modern lighting creating the perfect space for relaxing or entertaining. The sleek and stylish kitchen boasts granite counters, tiled backsplash and ample cabinets encompassed with tons of natural light from the beautifully, updated triple pane windows including a breakfast nook. Recent improvements include newer roof, new AC, updated electrical panel, solar panels and Smart home activated. Spacious primary suite features an ensuite bath that is sure to please with dual sinks, walk-in closets and a separate tiled tub and shower combo. Outside, enjoy a spacious covered patio overlooking a large, fenced yard with plenty of room for outdoor activities or entertaining including plenty of shade trees. With its desirable central location, welcoming floor plan, and numerous updates, this home is one you wont want to miss!
Gorgeous updated 3-bedroom, 2-bath brick home offers a spacious open layout that combines both comfort and functionality. The inviting living area features a beautiful vaulted, wood-beamed ceiling, vinyl flooring throughout and a stunning stone wood-burning fireplace providing both warmth and ambiance. The living flows seamlessly to a formal dining area featuring modern lighting creating the perfect space for relaxing or entertaining. The sleek and stylish kitchen boasts granite counters, tiled backsplash and ample cabinets encompassed with tons of natural light from the beautifully, updated triple pane windows including a breakfast nook. Recent improvements include newer roof, new AC, updated electrical panel, solar panels and Smart home activated. Spacious primary suite features an ensuite bath that is sure to please with dual sinks, walk-in closets and a separate tiled tub and shower combo. Outside, enjoy a spacious covered patio overlooking a large, fenced yard with plenty of room for outdoor activities or entertaining including plenty of shade trees. With its desirable central location, welcoming floor plan, and numerous updates, this home is one you won't want to miss!
Cable TV Available, Chandelier, Decorative Lighting, Granite Counters, High Speed Internet Available, Open Floorplan, Vaulted Ceiling(s), Walk-In Closet(s)
Exterior
Roof
Composition
Foundation
Slab
Private Pool
No
Exterior Type
Brick
Lot Description
Few Trees, Interior Lot, Landscaped, Level, Lrg. Backyard Grass
Garage Size
18 X 18
Parking
Driveway, Enclosed, Garage, Garage Door Opener, Garage Faces Front, Garage Single Door, On Street
Disclaimer: Lot configuration and dimensions are estimates, not based on personal knowledge and come from a third party (Digital Map Products); therefore, you should not rely on the estimates and perform independent confirmation as to their accuracy
View neighborhood information
Ready to Sell your Home?
Request a complimentary home selling analysis featuring recently sold properties, market trends, home valuations and a personalized market update.
School information is computer generated and may not be accurate or current. Buyer must independently verify and confirm enrollment. Please contact the school district to determine the schools to which this property is zoned.








 Just listed
 Currency converter
 Add to Calendar





 Share


 Erase note
 You currently have no custom folders