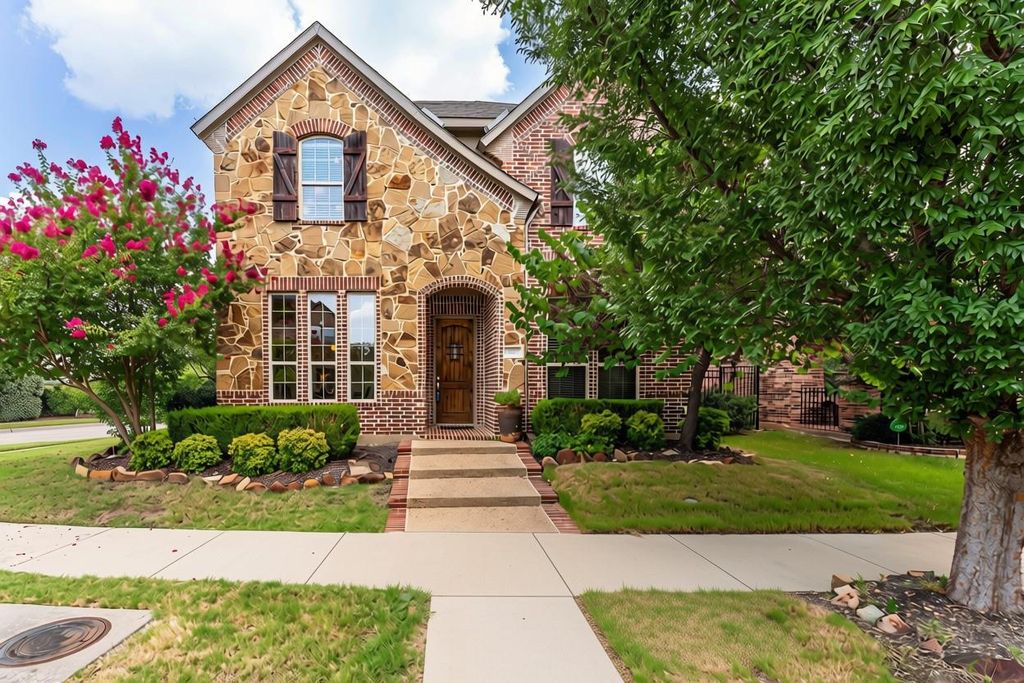
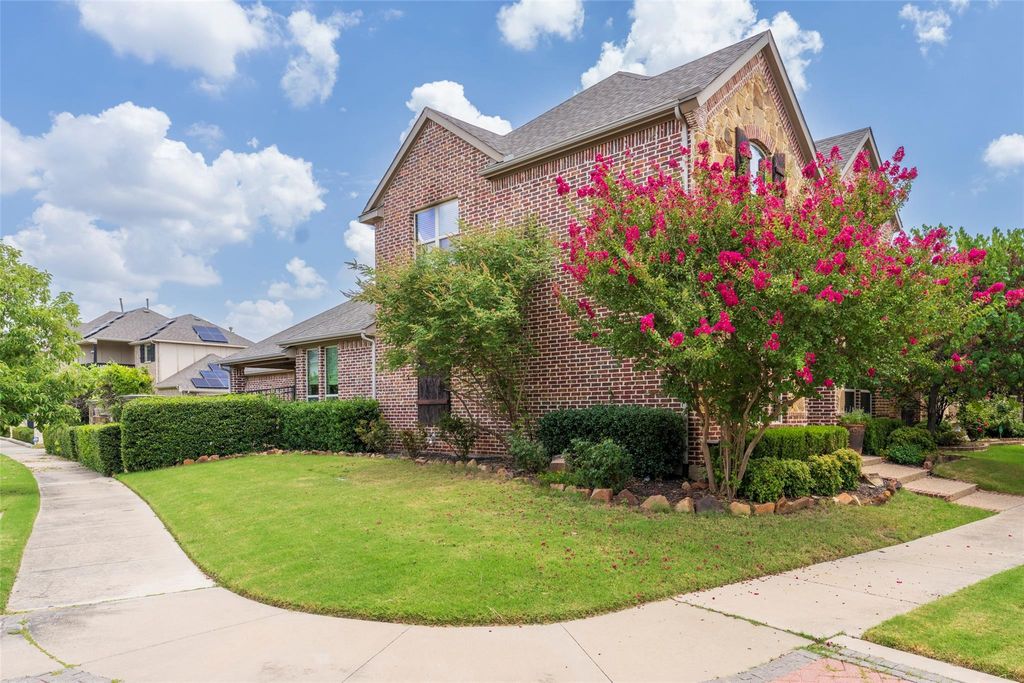
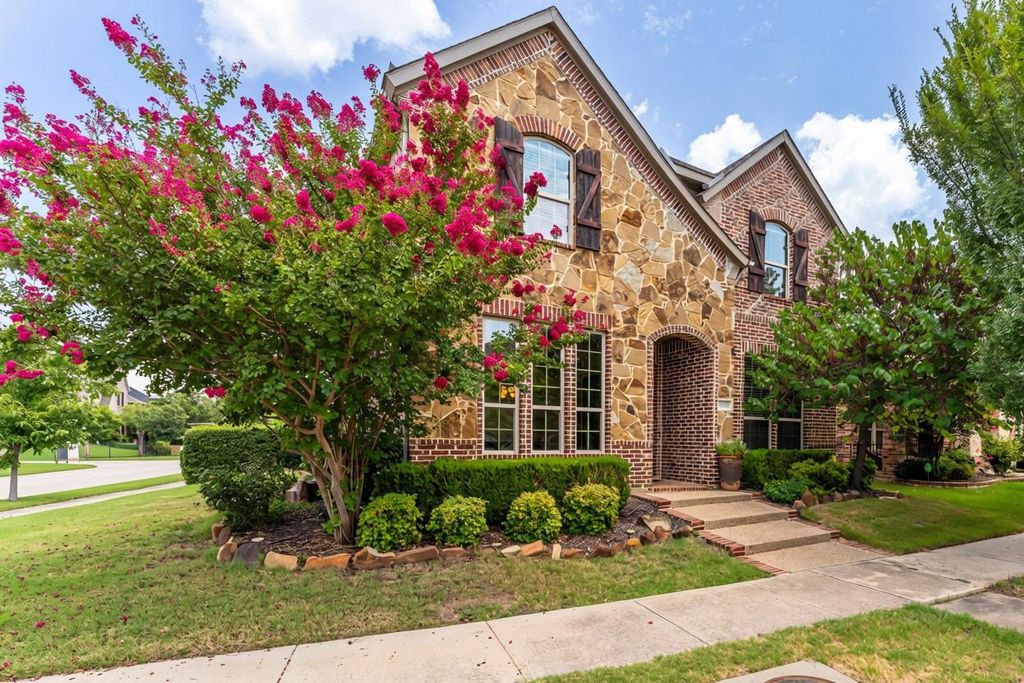
[[800]]3817 Plum Vista Pl is listed for sale at 589,000. The Residential - Single Family property has 4 bedrooms, 2 Full Bathrooms, 1 Half Bathroom, 2536 square feet, and was built in 2012. The lot size is 7361.64 Square feet.[[500]]Welcome to this stunning Viridian home nestled on a beautifully landscaped corner lot in one of Arlingtons most sought-after master-planned communities. No detail has been overlooked, with handsome wood floors, recently replaced carpet, interior painted Oct 2026, soaring ceilings, abundant natural light and thoughtful updates throughout. The elegant dining room features a wall of windows and striking Sputnik chandelier, while the recently painted interior creates a fresh, inviting feel. The gourmet kitchen is designed to impress with an oversized square island topped in quartz, crisp white cabinetry with under-cabinet lighting and sleek stainless steel appliances. The spacious living room showcases soaring ceilings, recessed lighting and a gorgeous fireplace as its focal point. A downstairs bedroom with closet offers flexibility as a private office or guest suite, complemented by a convenient powder bath. The primary bedroom is a relaxing retreat with wood floors and ceiling fan. The spa-inspired primary bath features a deep soaking tub, seamless glass shower, ceramic tile flooring, quartz countertops, updated lighting, white cabinetry and a spacious walk-in closet. Upstairs, a versatile second living area with closet is ideal for a game room, playroom or workout space. Generously sized secondary bedrooms offer ceiling fans and comfortable accommodations. Step outside to enjoy the oversized covered flagstone patio overlooking the low-maintenance fenced yardperfect for entertaining or rela
Welcome to this stunning Viridian home nestled on a beautifully landscaped corner lot in one of Arlington’s most sought-after master-planned communities. No detail has been overlooked, with handsome wood floors, recently replaced carpet, interior painted Oct 2026, soaring ceilings, abundant natural light and thoughtful updates throughout. The elegant dining room features a wall of windows and striking Sputnik chandelier, while the recently painted interior creates a fresh, inviting feel. The gourmet kitchen is designed to impress with an oversized square island topped in quartz, crisp white cabinetry with under-cabinet lighting and sleek stainless steel appliances. The spacious living room showcases soaring ceilings, recessed lighting and a gorgeous fireplace as its focal point. A downstairs bedroom with closet offers flexibility as a private office or guest suite, complemented by a convenient powder bath. The primary bedroom is a relaxing retreat with wood floors and ceiling fan. The spa-inspired primary bath features a deep soaking tub, seamless glass shower, ceramic tile flooring, quartz countertops, updated lighting, white cabinetry and a spacious walk-in closet. Upstairs, a versatile second living area with closet is ideal for a game room, playroom or workout space. Generously sized secondary bedrooms offer ceiling fans and comfortable accommodations. Step outside to enjoy the oversized covered flagstone patio overlooking the low-maintenance fenced yard—perfect for entertaining or relaxing. Recently replaced roof adds peace of mind. Enjoy the exceptional amenities, trails, lakes, parks and lifestyle of the Viridian master-planned community.
Disclaimer: Lot configuration and dimensions are estimates, not based on personal knowledge and come from a third party (Digital Map Products); therefore, you should not rely on the estimates and perform independent confirmation as to their accuracy
View neighborhood information
Ready to Sell your Home?
Request a complimentary home selling analysis featuring recently sold properties, market trends, home valuations and a personalized market update.
School information is computer generated and may not be accurate or current. Buyer must independently verify and confirm enrollment. Please contact the school district to determine the schools to which this property is zoned.







 Just listed
 Currency converter





 Share


 Erase note
 You currently have no custom folders