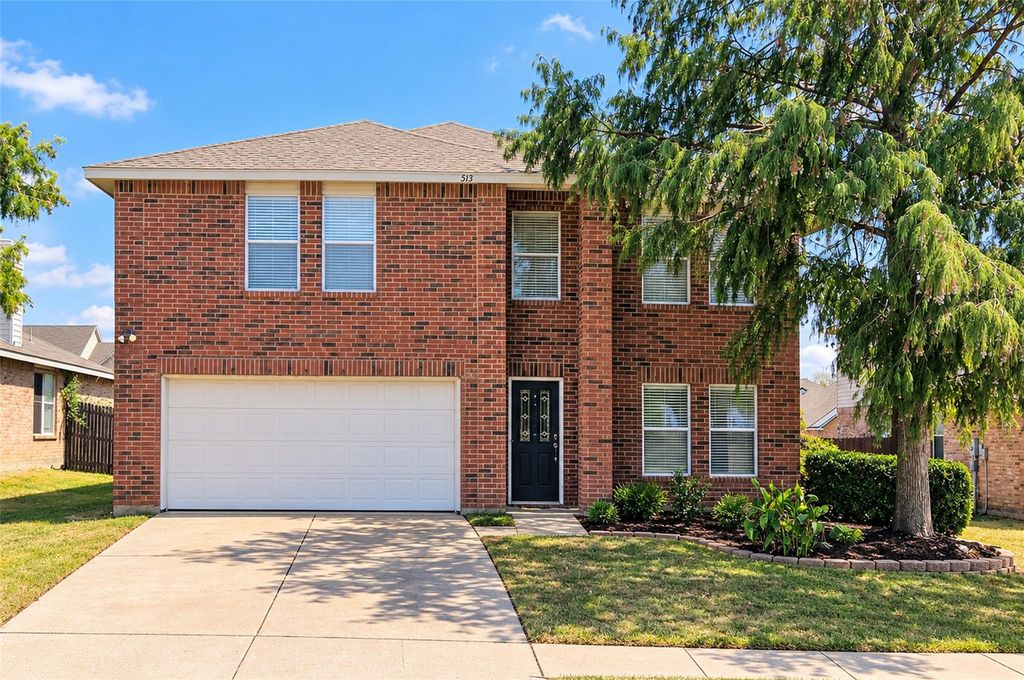
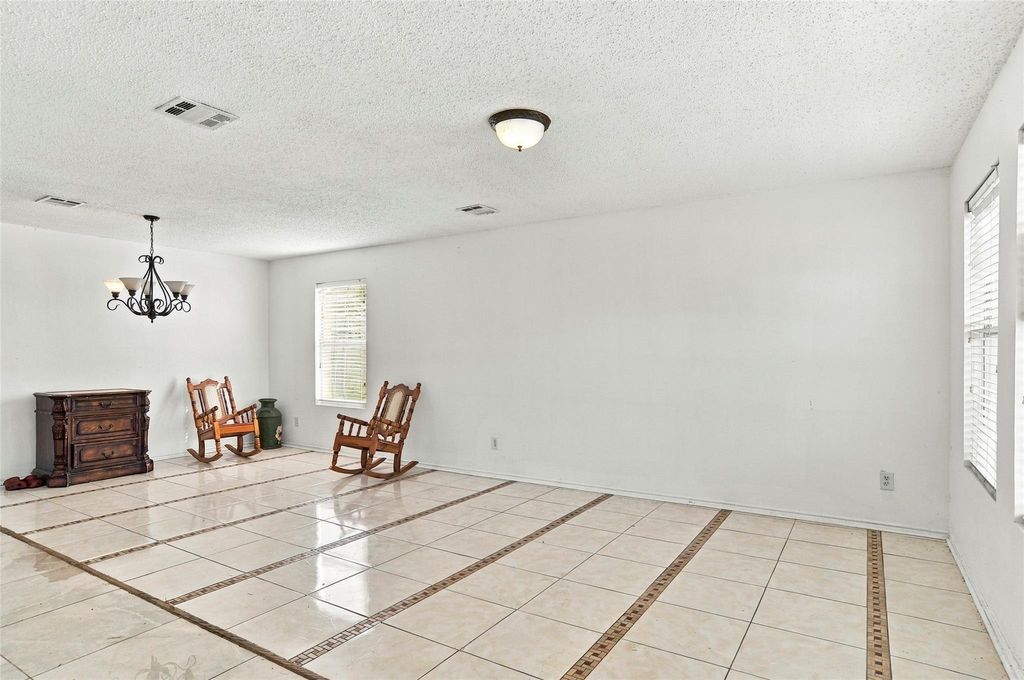
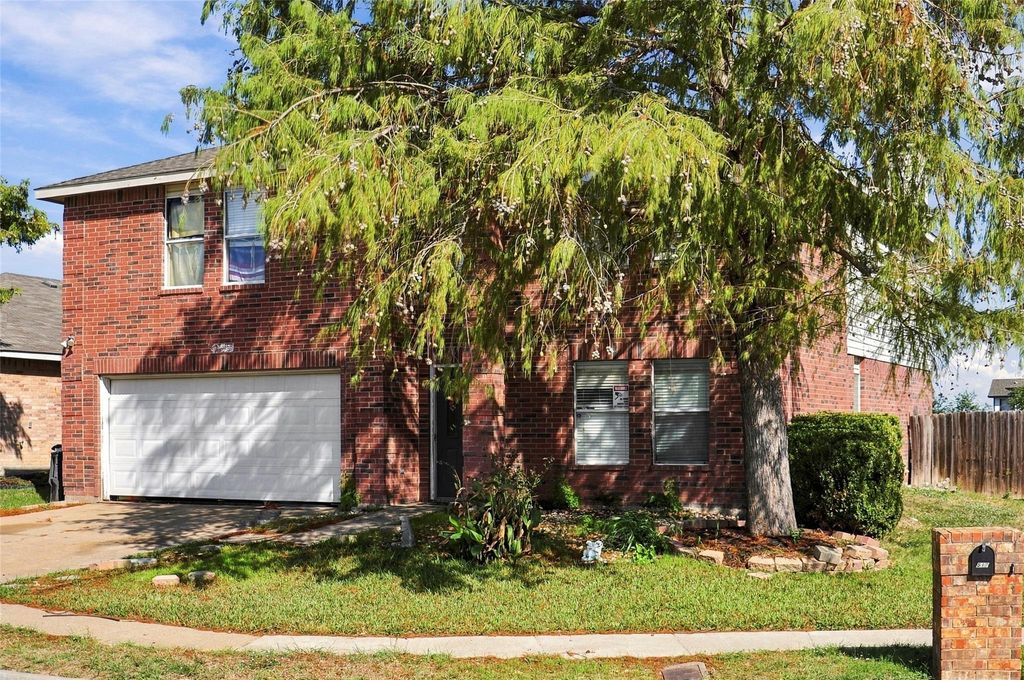
[[800]]513 Keble Dr is listed for sale at 239,000. The Residential - Single Family property has 3 bedrooms, 2 Full Bathrooms, 1 Half Bathroom, 3229 square feet, and was built in 2001. The lot size is 6534 Square feet.[[500]]This spacious 3-bedroom home in Fort Worth offers 3,229 square feet, 2.5 baths, multiple living areas, a flexible upstairs game room (thats currently set up as a 4th bedroom), covered outdoor living, and Coventry community amenities. Near the Crowley-Burleson border, the home provides convenient access to shopping, dining, recreation, I-35W, and south Fort Worth destinations. Inside, multiple living spaces offer flexibility for entertaining, working from home, hobbies, or everyday relaxation. The kitchen features granite countertops, abundant cabinetry, and generous workspace, while a wood-burning fireplace adds warmth to the main living area. Upstairs, the oversized primary suite includes a sitting area and walk-in closet, plus a spacious game room for media, recreation, or additional living space. Outside, enjoy a covered back patio, fenced yard, and attached 2-car garage. Coventry residents also have access to a community pool and neighborhood playground. This 3-bedroom home in Fort Worth is served by Crowley ISD and is conveniently positioned near Crowley, Burleson, Texas Health Huguley Hospital, and Old Town Burleson. With generous square footage, flexible spaces, and established neighborhood amenities, 513 Keble Drive offers room to make the home your own.
This spacious 3-bedroom home in Fort Worth offers 3,229 square feet, 2.5 baths, multiple living areas, a flexible upstairs game room (that's currently set up as a 4th bedroom), covered outdoor living, and Coventry community amenities. Near the Crowley-Burleson border, the home provides convenient access to shopping, dining, recreation, I-35W, and south Fort Worth destinations. Inside, multiple living spaces offer flexibility for entertaining, working from home, hobbies, or everyday relaxation. The kitchen features granite countertops, abundant cabinetry, and generous workspace, while a wood-burning fireplace adds warmth to the main living area. Upstairs, the oversized primary suite includes a sitting area and walk-in closet, plus a spacious game room for media, recreation, or additional living space. Outside, enjoy a covered back patio, fenced yard, and attached 2-car garage. Coventry residents also have access to a community pool and neighborhood playground. This 3-bedroom home in Fort Worth is served by Crowley ISD and is conveniently positioned near Crowley, Burleson, Texas Health Huguley Hospital, and Old Town Burleson. With generous square footage, flexible spaces, and established neighborhood amenities, 513 Keble Drive offers room to make the home your own.
Disclaimer: Lot configuration and dimensions are estimates, not based on personal knowledge and come from a third party (Digital Map Products); therefore, you should not rely on the estimates and perform independent confirmation as to their accuracy
View neighborhood information
Ready to Sell your Home?
Request a complimentary home selling analysis featuring recently sold properties, market trends, home valuations and a personalized market update.
School information is computer generated and may not be accurate or current. Buyer must independently verify and confirm enrollment. Please contact the school district to determine the schools to which this property is zoned.







 Just listed
 Currency converter





 Share


 Erase note
 You currently have no custom folders