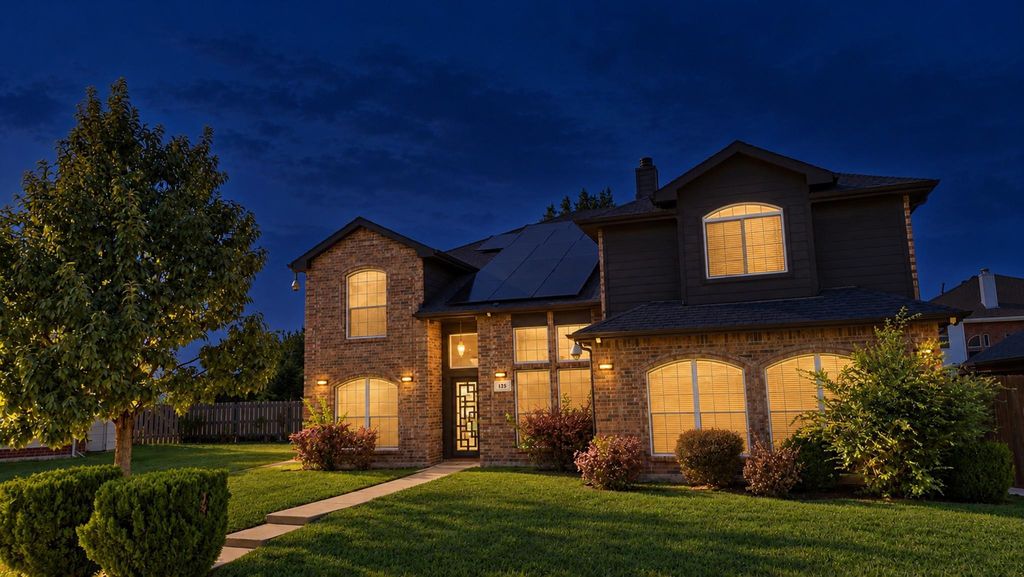
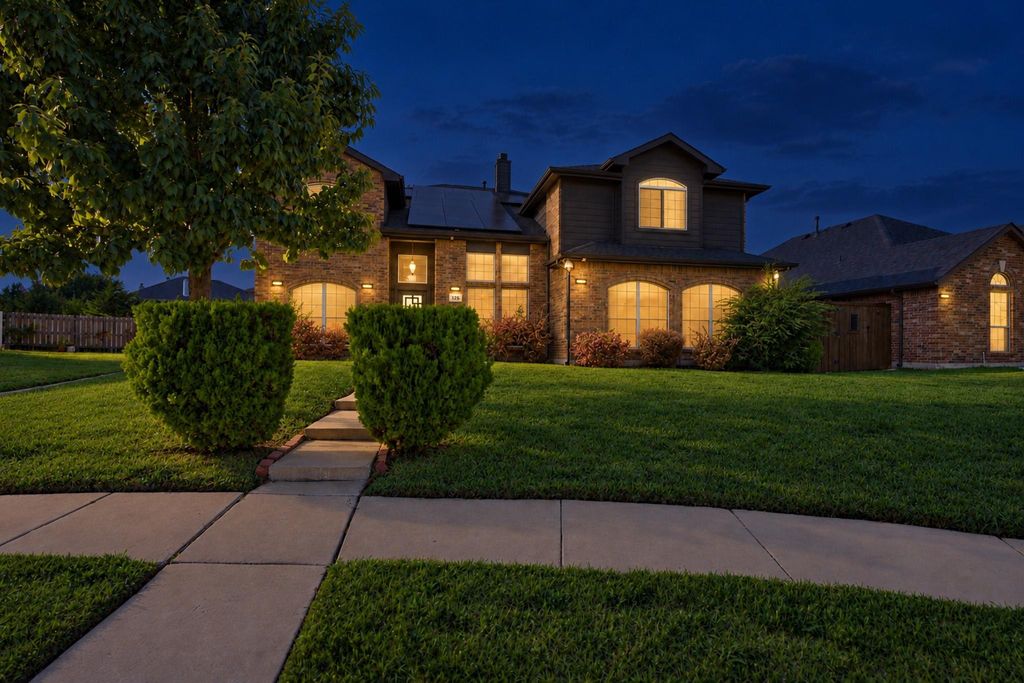
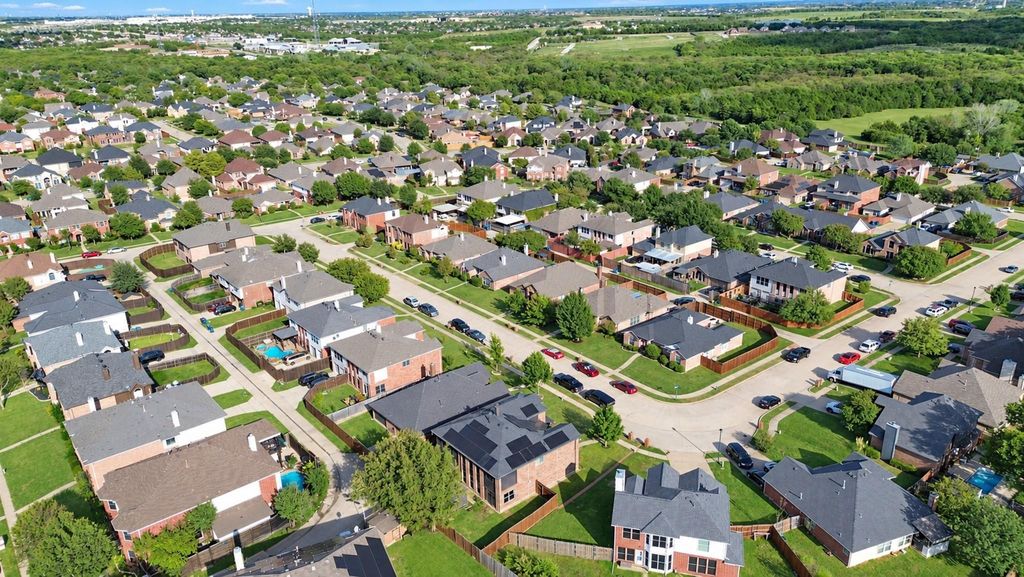
[[800]]125 Lanshire Dr is listed for sale at 475,000. The Residential - Single Family property has 5 bedrooms, 3 Full Bathrooms, 1 Half Bathroom, 3522 square feet, and was built in 2005. The lot size is 8494.2 Square feet.[[500]]Welcome to this stunning 5-bed, 3.5-bath home in Rockwalls desirable Lynden Park Estates! Spanning 3,522 sq ft, this two-story gem features soaring ceilings, unique tile floors, a dedicated home office, formal dining, and a versatile upstairs loft. The main-floor primary retreat is a true sanctuary with a jacuzzi tub and huge walk-in closet, while the gourmet kitchen shines with granite countertops and a walk-in pantry. Outside, enjoy a private, wood-fenced backyard with a patio, storage shed, and rear-entry 2-car garage. Best of all, maximize your utility savings with the integrated solar panel energy system! Located near community parks and lakeside trails with NO HOA fees, this home has it all. Schedule your tour today!
Welcome to this stunning 5-bed, 3.5-bath home in Rockwall’s desirable Lynden Park Estates! Spanning 3,522 sq ft, this two-story gem features soaring ceilings, unique tile floors, a dedicated home office, formal dining, and a versatile upstairs loft. The main-floor primary retreat is a true sanctuary with a jacuzzi tub and huge walk-in closet, while the gourmet kitchen shines with granite countertops and a walk-in pantry. Outside, enjoy a private, wood-fenced backyard with a patio, storage shed, and rear-entry 2-car garage. Best of all, maximize your utility savings with the integrated solar panel energy system! Located near community parks and lakeside trails with NO HOA fees, this home has it all. Schedule your tour today!
Disclaimer: Lot configuration and dimensions are estimates, not based on personal knowledge and come from a third party (Digital Map Products); therefore, you should not rely on the estimates and perform independent confirmation as to their accuracy
View neighborhood information
Ready to Sell your Home?
Request a complimentary home selling analysis featuring recently sold properties, market trends, home valuations and a personalized market update.
School information is computer generated and may not be accurate or current. Buyer must independently verify and confirm enrollment. Please contact the school district to determine the schools to which this property is zoned.







 Just listed
 Currency converter








 Share
Share


 Erase note
 You currently have no custom folders