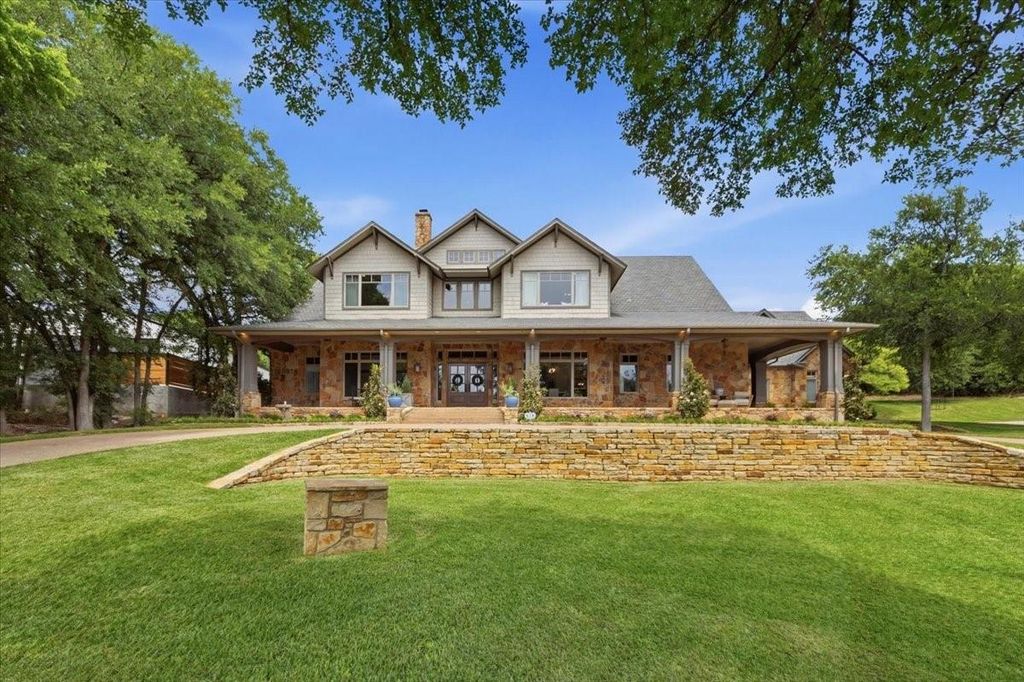
[[800]]112 Chelsey Ct is listed for sale at 2,200,000. The Residential - Single Family property has 6 bedrooms, 6 Full Bathrooms, 1 Half Bathroom, 7389 square feet, and was built in 2001. The lot size is 88862.4 Square feet.[[500]]Situated on 2 acres at the end of a cul-de-sac in Aledo ISD, 112 Chelsey Ct pairs a 7,687 SF stone home with a 2,400 SF climate-controlled shop, a pool and spa, and mature trees throughout. The home offers 6 bedrooms and 6.1 baths, with hardwood floors through the main living areas. A covered stone front porch leads into the foyer, which opens to a study with a coffered wood ceiling and to a formal dining room. The living room centers on a stacked stone fireplace, with a wall of windows facing the back porch and pool. The kitchen has custom painted cabinetry, stone counters with a full-height slab backsplash, and a large island with a gas rangetop and seating. It also has built-in refrigerator, double wall ovens, a farmhouse sink, a walk-in pantry, and a breakfast room with bay windows. The primary suite is on the main level. It has a bay window sitting area, direct access to the back porch, and a bath with split vanities, a makeup vanity, a soaking tub, a separate shower, and a large walk-in closet. Also downstairs is an office with its own full bath, along with a mudroom, a laundry room, and a half bath off the garage. Upstairs are four bedrooms, two of them with window seats and built-in shelving. This level also has a game room with a gas fireplace and wet bar, a media room with a kitchenette and adjoining full bath, a flex space (currently used as an art room), a second laundry room, and storage. The covered back porch has a dining area, a stone fireplace, and an outdoor kitchen with a
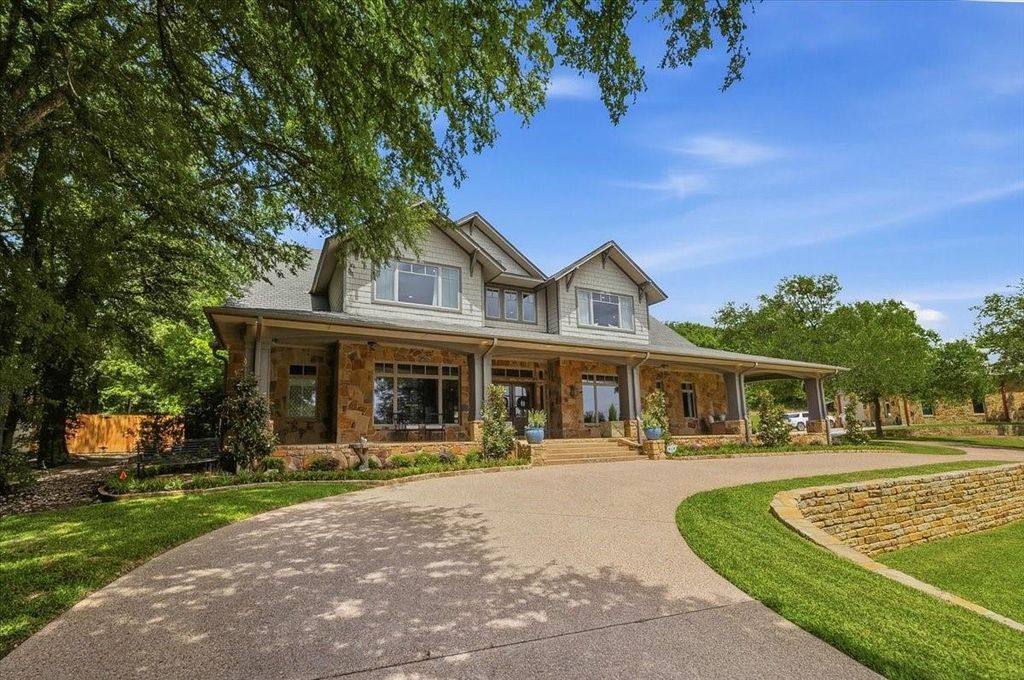
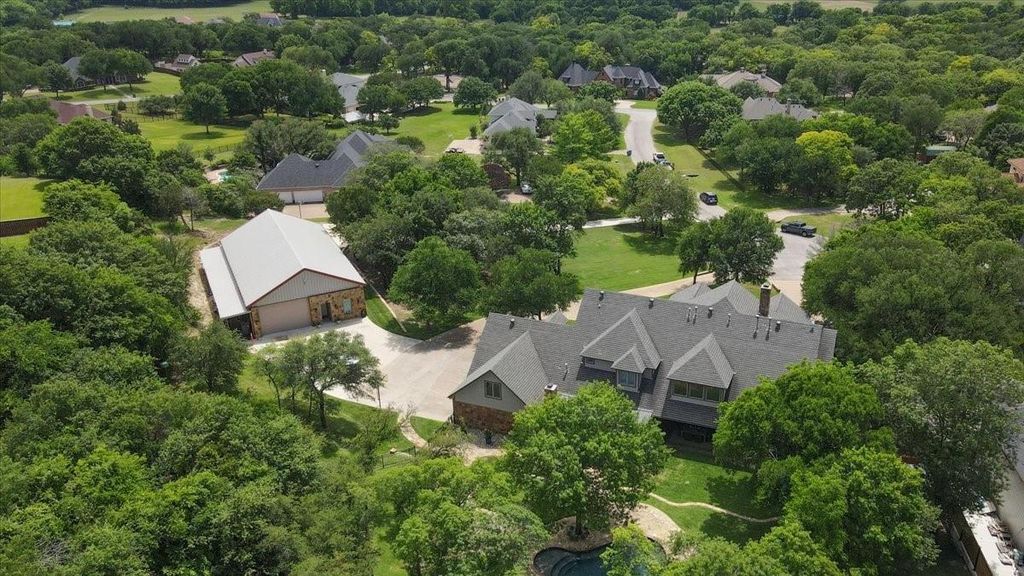
Situated on 2 acres at the end of a cul-de-sac in Aledo ISD, 112 Chelsey Ct pairs a 7,687 SF stone home with a 2,400 SF climate-controlled shop, a pool and spa, and mature trees throughout. The home offers 6 bedrooms and 6.1 baths, with hardwood floors through the main living areas. A covered stone front porch leads into the foyer, which opens to a study with a coffered wood ceiling and to a formal dining room. The living room centers on a stacked stone fireplace, with a wall of windows facing the back porch and pool. The kitchen has custom painted cabinetry, stone counters with a full-height slab backsplash, and a large island with a gas rangetop and seating. It also has built-in refrigerator, double wall ovens, a farmhouse sink, a walk-in pantry, and a breakfast room with bay windows. The primary suite is on the main level. It has a bay window sitting area, direct access to the back porch, and a bath with split vanities, a makeup vanity, a soaking tub, a separate shower, and a large walk-in closet. Also downstairs is an office with its own full bath, along with a mudroom, a laundry room, and a half bath off the garage. Upstairs are four bedrooms, two of them with window seats and built-in shelving. This level also has a game room with a gas fireplace and wet bar, a media room with a kitchenette and adjoining full bath, a flex space (currently used as an art room), a second laundry room, and storage. The covered back porch has a dining area, a stone fireplace, and an outdoor kitchen with a grill, pizza oven, griddle, and sink. Tiered stone walls and flagstone steps lead down to the pool, the raised spa, and a freestanding stone fireplace. The 45x75 shop sits on its own drive with two overhead doors and a covered side bay, and is currently used as a workshop, gym, and golf simulator space. A 3-car attached garage and a 25 GPM water well round out the property.
Built-in Refrigerator, Commercial Grade Range, Dishwasher, Disposal, Gas Cooktop, Gas Water Heater, Microwave, Convection Oven, Double Oven, Plumbed For Gas in Kitchen, Refrigerator, Vented Exhaust Fan, Warming Drawer, Water Filter, Water Softener
Built-in Features, Built-in Wine Cooler, Cable TV Available, Central Vacuum, Decorative Lighting, Eat-in Kitchen, Flat Screen Wiring, High Speed Internet Available, Kitchen Island, Multiple Staircases, Sound System Wiring, Walk-In Closet(s), Wet Bar
Exterior
Roof
Composition
Foundation
Slab
Private Pool
Yes
Private Pool Desc
Gunite,Heated,In Ground,Pool Sweep,Separate Spa/Hot Tub
Exterior Type
Rock/Stone
Lot Description
Acreage, Cul-De-Sac, Landscaped, Lrg. Backyard Grass, Many Trees
Garage Size
21 X 43
Parking
Circular Driveway, Covered, Garage, Garage Door Opener, Oversized, Workshop in Garage
Parking Space
Garage 3 / Carport 0 / Total Covered 3
Fencing
Wood,Wrought Iron
Porch
Covered
Utility
Aerobic Septic,Asphalt,Cable Available,Curbs,Individual Gas Meter,Individual Water Meter,Well
Accessory Unit
Other
Exterior
Attached Grill, Covered Patio/Porch, Rain Gutters, Lighting, Outdoor Grill, Outdoor Kitchen, Outdoor Living Center, RV/Boat Parking, Storage
Disclaimer: Lot configuration and dimensions are estimates, not based on personal knowledge and come from a third party (Digital Map Products); therefore, you should not rely on the estimates and perform independent confirmation as to their accuracy
View neighborhood information
Ready to Sell your Home?
Request a complimentary home selling analysis featuring recently sold properties, market trends, home valuations and a personalized market update.
School information is computer generated and may not be accurate or current. Buyer must independently verify and confirm enrollment. Please contact the school district to determine the schools to which this property is zoned.







 Just listed
 Currency converter





 Share


 Erase note
 You currently have no custom folders