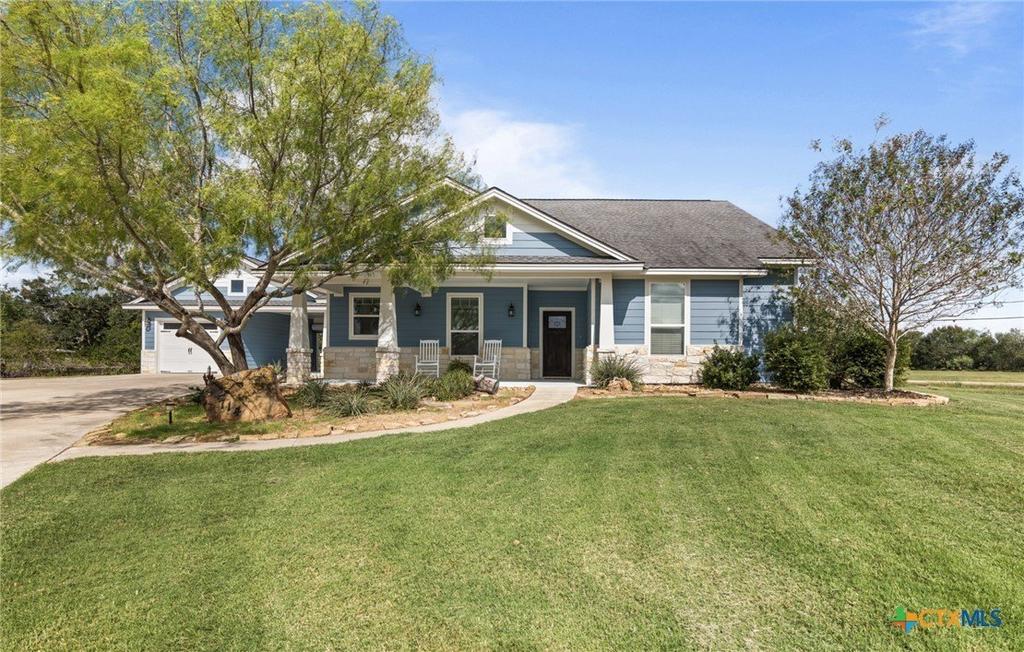
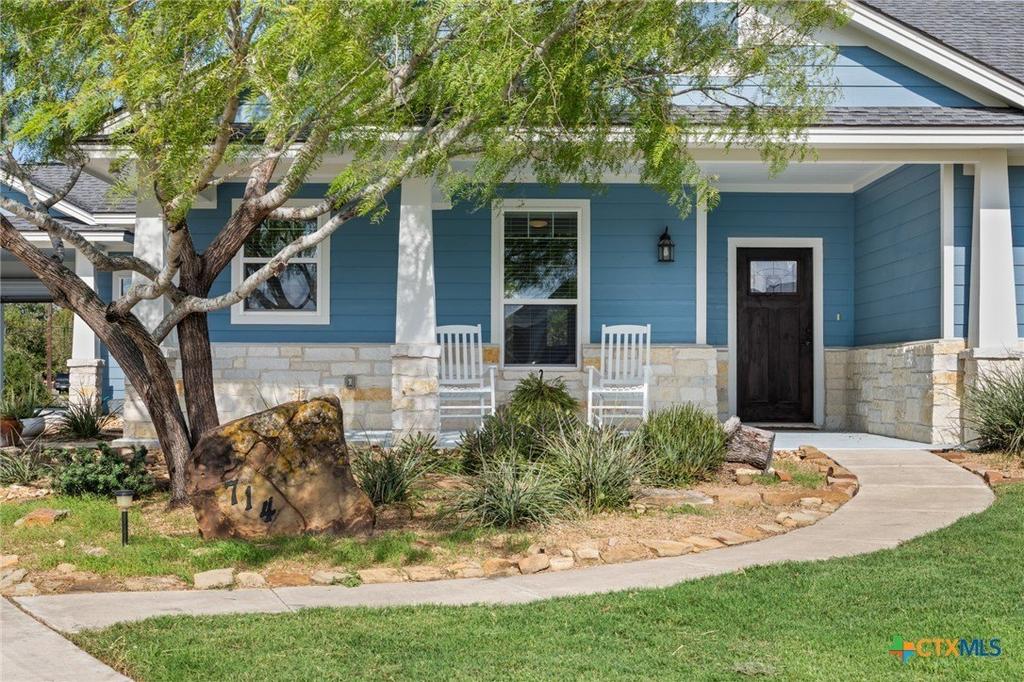
[[800]]714 Honeysuckle Drive is listed for sale at 498,000. The Single Family property has 3 bedrooms, 2 Full Bathrooms, 2006 square feet, and was built in 2018. The lot size is 10715.8 Square feet.[[500]]Beautiful 3/2 custom Craftsman home sits on 2 fully landscaped lots, offering a private, airy setting with fenced backyard that slopes gently toward a tree-lined creek. 10-zone sprinkler system keeps the entire landscape lush. The open floor plan impresses with vaulted ceiling, striking wood beams, custom woodwork throughout. The entryway leads to spacious family room that flows effortlessly into kitchen dining area; double barn doors open to an adjacent flex room that can easily pivot into a 4th bedroom. Wood flooring spans living areas, complemented by newly upgraded carpeting in all bedrooms. The private primary suite consists of a large bedroom, double walk-in closets, double vanity, walk-in whirlpool tub, custom shower. The other 2 bedrooms feature walk-in closets enjoy easy access to a second full bath. Designed for entertaining, the open kitchen boasts high-end, custom hardwood cabinets with slide-outs, soft-close hardware, a beautiful copper range hood, center island for extra counter space, storage, seating. Both the kitchen island countertops are finished with durable, easy-clean quartz. Just off the kitchen, a dream pantry contains custom cabinets, shelves, room for extra. The convenient laundry room is fully equipped with cabinets, shelves, counters, utility sink, clothes-hanging area, an under-counter ice maker, before exiting directly into the carport adjoining second garage. It is central to schools and shopping. Beyond the main home, a large concrete courtyard provides ample off-street par
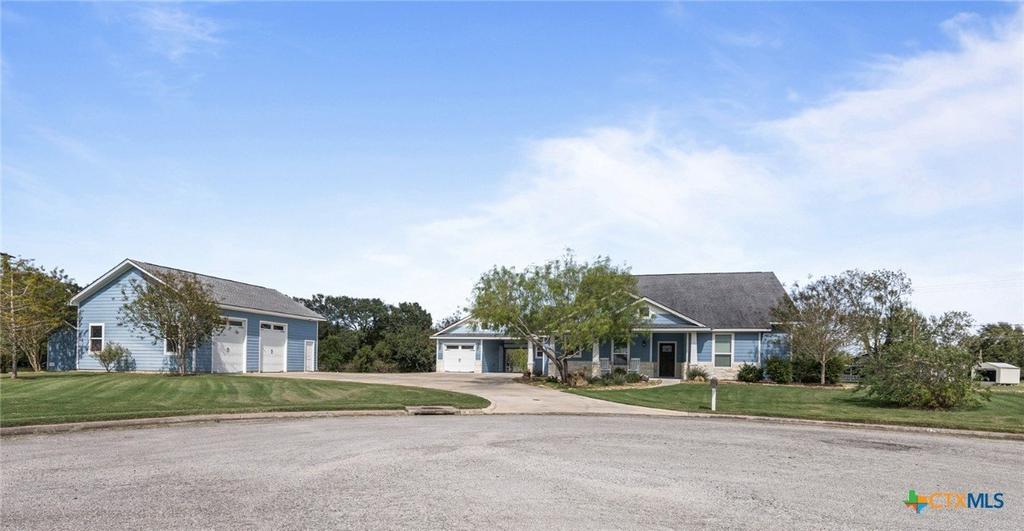
Beautiful 3/2 custom Craftsman home sits on 2 fully landscaped lots, offering a private, airy setting with fenced backyard that slopes gently toward a tree-lined creek. 10-zone sprinkler system keeps the entire landscape lush. The open floor plan impresses with vaulted ceiling, striking wood beams, & custom woodwork throughout. The entryway leads to spacious family room that flows effortlessly into kitchen & dining area; double barn doors open to an adjacent flex room that can easily pivot into a 4th bedroom. Wood flooring spans living areas, complemented by newly upgraded carpeting in all bedrooms. The private primary suite consists of a large bedroom, double walk-in closets, double vanity, walk-in whirlpool tub, & custom shower. The other 2 bedrooms feature walk-in closets & enjoy easy access to a second full bath. Designed for entertaining, the open kitchen boasts high-end, custom hardwood cabinets with slide-outs, soft-close hardware, a beautiful copper range hood, & center island for extra counter space, storage, & seating. Both the kitchen & island countertops are finished with durable, easy-clean quartz. Just off the kitchen, a dream pantry contains custom cabinets, shelves, & room for extra. The convenient laundry room is fully equipped with cabinets, shelves, counters, utility sink, clothes-hanging area, & an under-counter ice maker, before exiting directly into the carport & adjoining second garage. It is central to schools and shopping. Beyond the main home, a large concrete courtyard provides ample off-street parking & leads to massive 30x40 insulated workshop complete with a dedicated office, half bath, finished drywall, epoxy floors, 240V power, compressed air system, & abundant shop lighting. A separate 14x20 matching storage shed sits behind the workshop for additional storage. Built to withstand the elements, this home features a whole-house Generac backup generator, double-pane windows, and a durable Hardy Plank exterior.
Disclaimer: Lot configuration and dimensions are estimates, not based on personal knowledge and come from a third party (Digital Map Products); therefore, you should not rely on the estimates and perform independent confirmation as to their accuracy
View neighborhood information
Ready to Sell your Home?
Request a complimentary home selling analysis featuring recently sold properties, market trends, home valuations and a personalized market update.
School information is computer generated and may not be accurate or current. Buyer must independently verify and confirm enrollment. Please contact the school district to determine the schools to which this property is zoned.







 Just listed
 Currency converter





 Share


 Erase note
 You currently have no custom folders