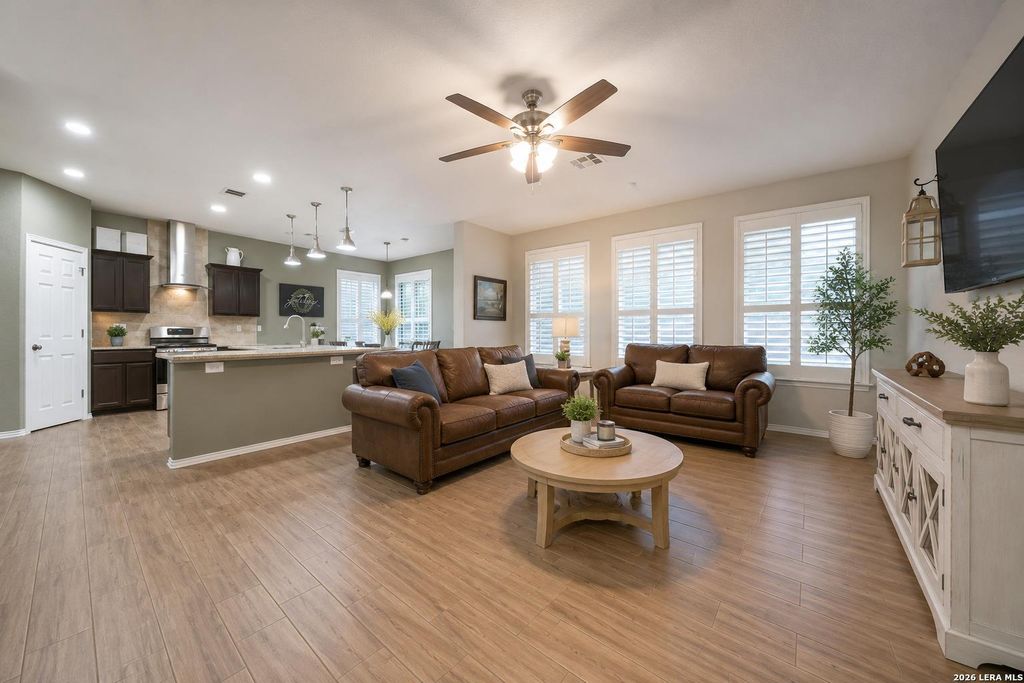
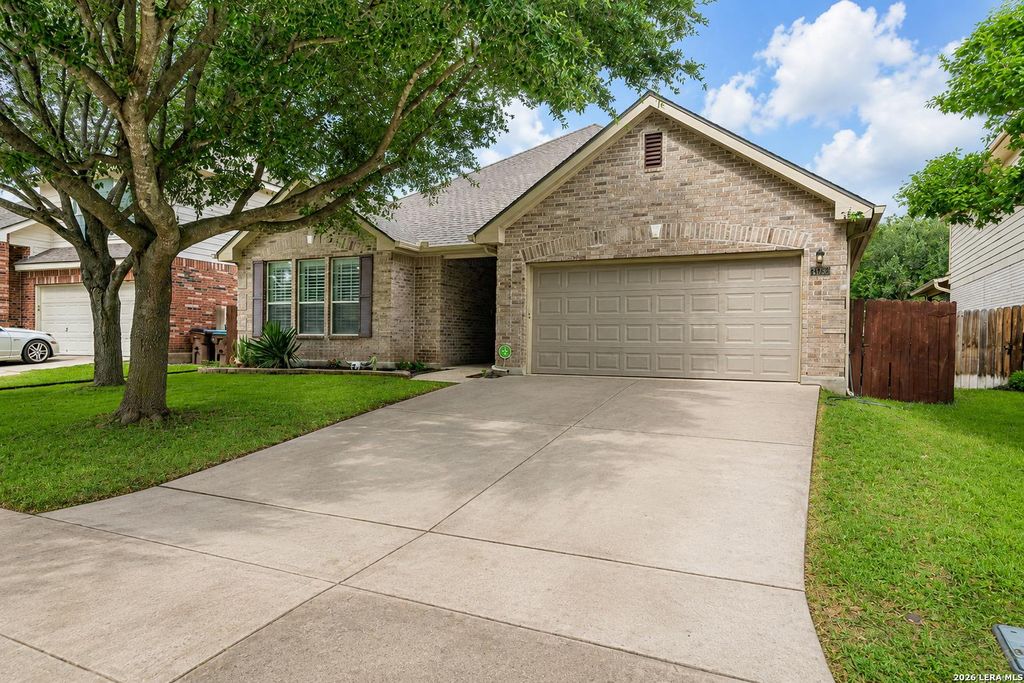
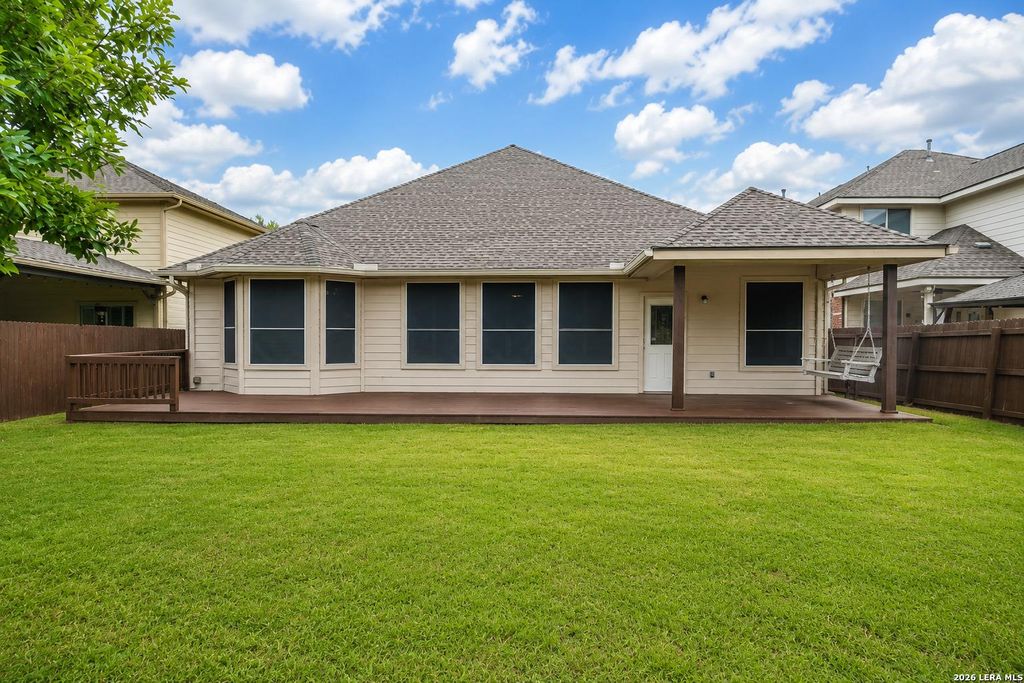
24723 Wine Rose Path is listed for sale at $ 409,999. The Single-Family property has 4 bedrooms, 2 Full Bathrooms, 1 Half Bathroom, 2284 square feet and was built in 2005. The lot size is 0 Square feet. BRSOME HOMES IMPRESS DURING A SHOWING. OTHERS CONTINUE TO IMPRESS LONG AFTER YOU’VE MOVED IN. THIS IS ONE OF THEM. Tucked away in the quaint Walnut Pass community along the Boerne Stage corridor, this thoughtfully maintained one-story home captures the Hill Country lifestyle buyers are searching for while keeping shopping, dining, entertainment, and major employers just minutes away. Wake up beneath mature oaks, enjoy evenings on the custom-built 12’ x 45’ red cedar outdoor living deck overlooking the peaceful greenbelt, and discover why this quiet neighborhood is one of the area’s best-kept secrets. Inside, the open-concept design was built for the way people live today. Four true bedrooms are complemented by a dedicated flex space, offering endless possibilities as a home office, study, playroom, fitness room, hobby space, or media room without sacrificing a bedroom. The oversized island, walk-in pantry, and double ovens create a kitchen that’s just as ready for weeknight dinners
SOME HOMES IMPRESS DURING A SHOWING. OTHERS CONTINUE TO IMPRESS LONG AFTER YOU'VE MOVED IN. THIS IS ONE OF THEM. Tucked away in the quaint Walnut Pass community along the Boerne Stage corridor, this thoughtfully maintained one-story home captures the Hill Country lifestyle buyers are searching for while keeping shopping, dining, entertainment, and major employers just minutes away. Wake up beneath mature oaks, enjoy evenings on the custom-built 12' x 45' red cedar outdoor living deck overlooking the peaceful greenbelt, and discover why this quiet neighborhood is one of the area's best-kept secrets. Inside, the open-concept design was built for the way people live today. Four true bedrooms are complemented by a dedicated flex space, offering endless possibilities as a home office, study, playroom, fitness room, hobby space, or media room without sacrificing a bedroom. The oversized island, walk-in pantry, and double ovens create a kitchen that's just as ready for weeknight dinners
Disclaimer: Lot configuration and dimensions are estimates, not based on personal knowledge and come from a third party (Digital Map Products); therefore, you should not rely on the estimates and perform independent confirmation as to their accuracy
Ready to Sell your Home?
If you like this property and are also considering selling your current home now, you may find out how. Request your home selling analysis report featuring Recently Sold, Market Analysis, Home Valuations, and Market Update.
School information is computer generated and may not be accurate or current. Buyer must independently verify and confirm enrollment. Please contact the school district to determine the schools to which this property is zoned.











 Just listed
 Currency converter








 Share
Share


 Erase note
 You currently have no custom folders