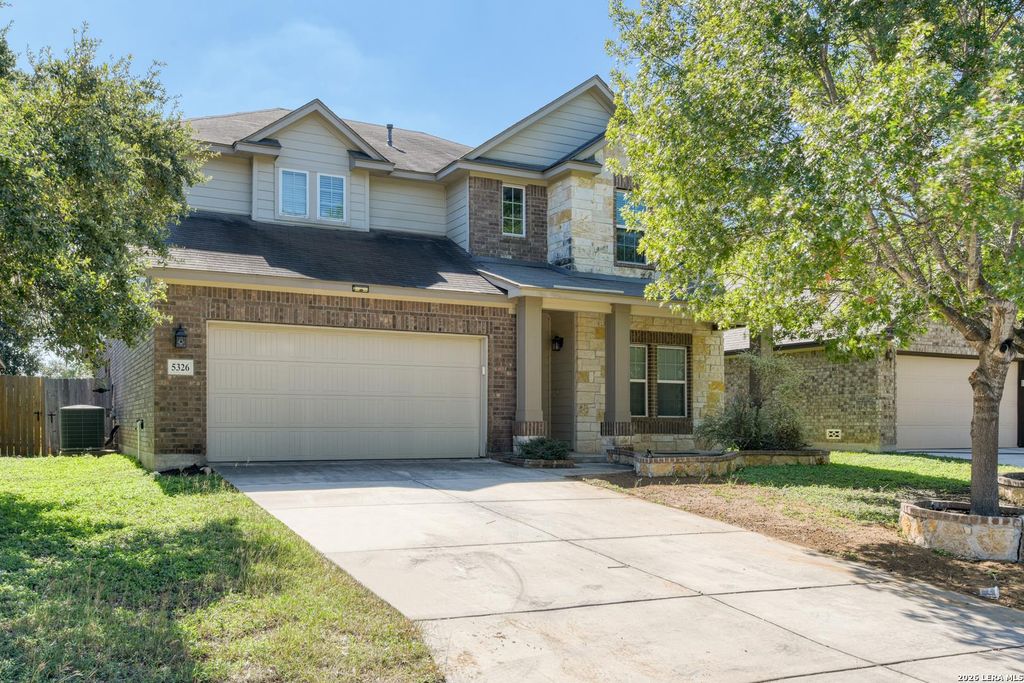
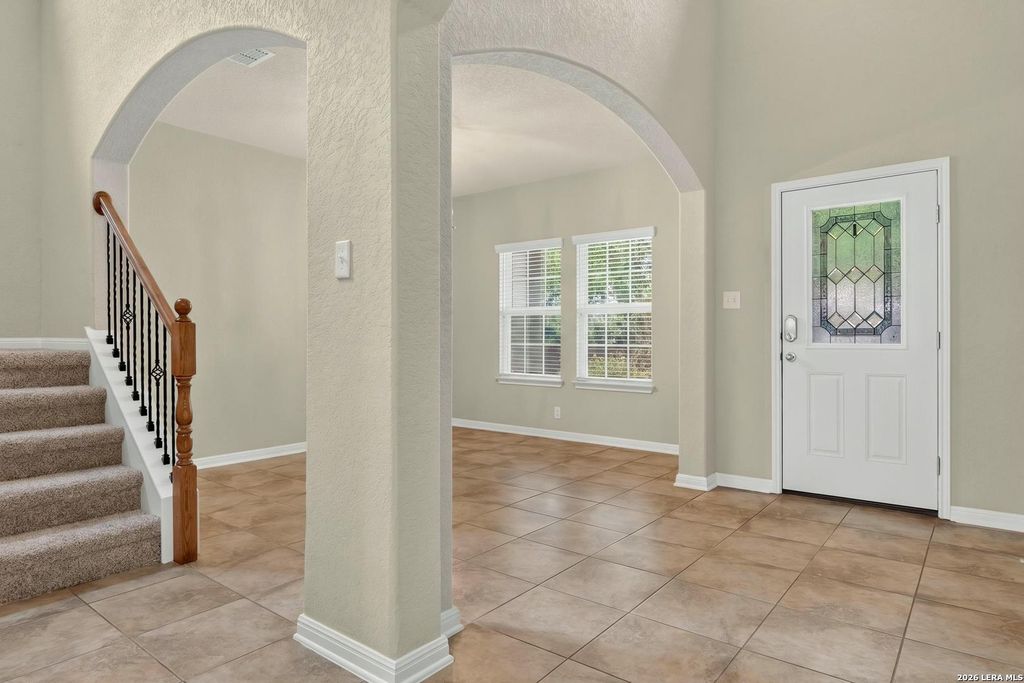
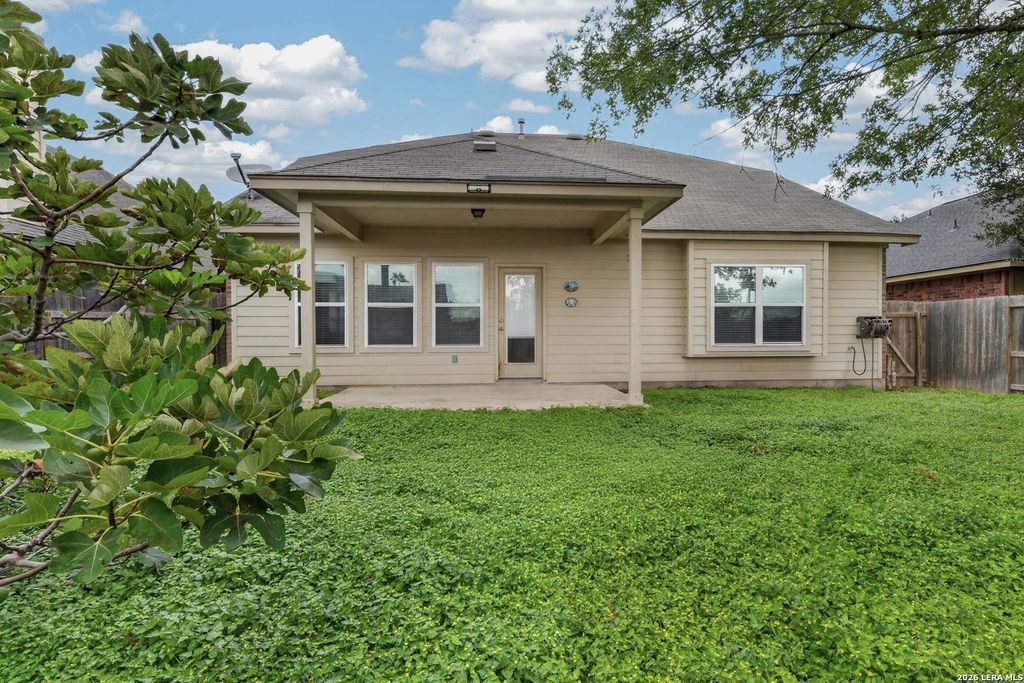
[[800]]5326 Ginger Rise is listed for sale at 350,000. The Single-Family property has 5 bedrooms, 3 Full Bathrooms, 3074 square feet, and was built in 2011.[[500]]High ceilings, graceful arched openings, and an inviting open floor plan set the stage for this two-story home designed with comfort and versatility in mind. Tile flooring extends throughout the main living areas, while the spacious kitchen opens to the family room, creating an easy flow between cooking, dining, and everyday living. The downstairs primary suite features wood flooring, a ceiling fan, and an ensuite bath with a dual vanity, soaking tub, separate shower, and walk-in closet. Upstairs, an expansive game room provides additional space for entertainment, hobbies, or a second living area. The kitchen features granite countertops, extensive cabinetry, a tile backsplash, gas cooking, stainless steel appliances including a built-in microwave, and a breakfast bar overlooking the family room. Upstairs, secondary bedrooms feature ceiling fans, while the shared bathroom includes a dual vanity and tub/shower combination. Additional features include a sprinkler system, water softener,
High ceilings, graceful arched openings, and an inviting open floor plan set the stage for this two-story home designed with comfort and versatility in mind. Tile flooring extends throughout the main living areas, while the spacious kitchen opens to the family room, creating an easy flow between cooking, dining, and everyday living. The downstairs primary suite features wood flooring, a ceiling fan, and an ensuite bath with a dual vanity, soaking tub, separate shower, and walk-in closet. Upstairs, an expansive game room provides additional space for entertainment, hobbies, or a second living area. The kitchen features granite countertops, extensive cabinetry, a tile backsplash, gas cooking, stainless steel appliances including a built-in microwave, and a breakfast bar overlooking the family room. Upstairs, secondary bedrooms feature ceiling fans, while the shared bathroom includes a dual vanity and tub/shower combination. Additional features include a sprinkler system, water softener,
MLS#
SA2016978
List Price
$350,000 ($114/Sqft.)
Listing Status
For Sale
Address
5326 Ginger Rise
City
San Antonio
State
TX
Zip Code
78253
County
Bexar County
Subdivision
ALAMO RANCH
Legal Description
Cb 4413C (Westwinds South Ut-2), Block 2 Lot 40 Per Plat 957
Disclaimer: Lot configuration and dimensions are estimates, not based on personal knowledge and come from a third party (Digital Map Products); therefore, you should not rely on the estimates and perform independent confirmation as to their accuracy
View neighborhood information
Ready to Sell your Home?
Request a complimentary home selling analysis featuring recently sold properties, market trends, home valuations and a personalized market update.
School information is computer generated and may not be accurate or current. Buyer must independently verify and confirm enrollment. Please contact the school district to determine the schools to which this property is zoned.







 Just listed
 Currency converter





 Share


 Erase note
 You currently have no custom folders