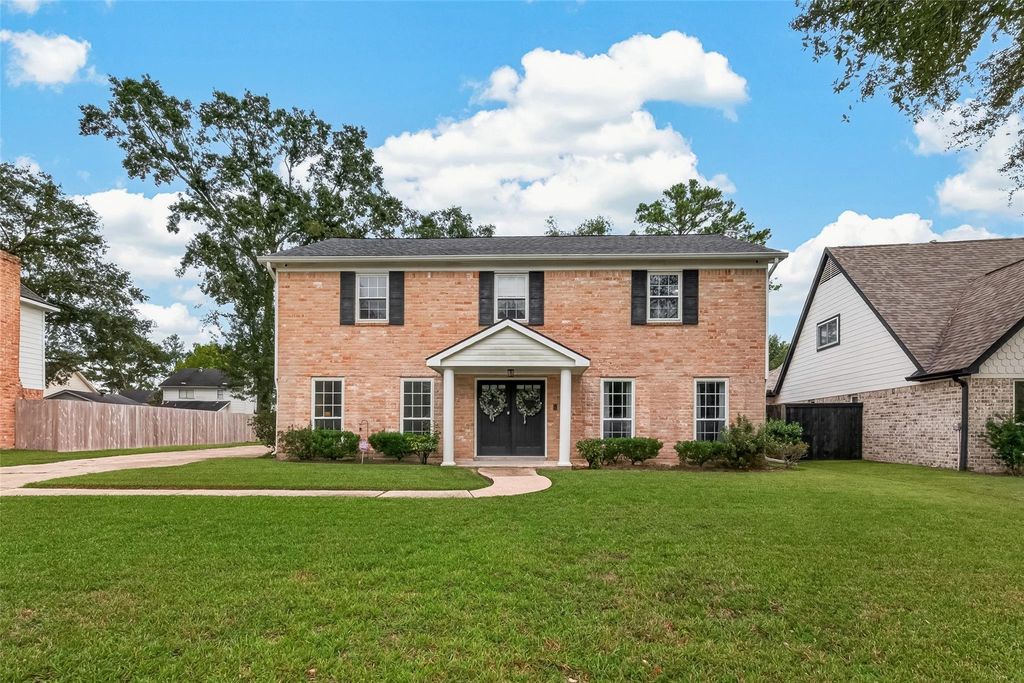
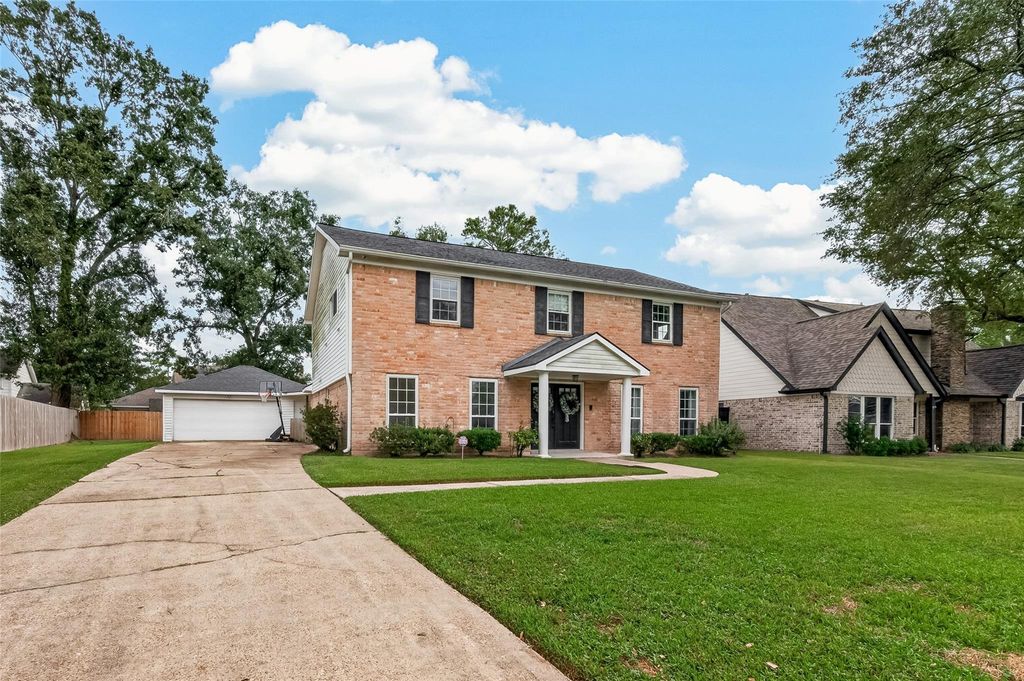
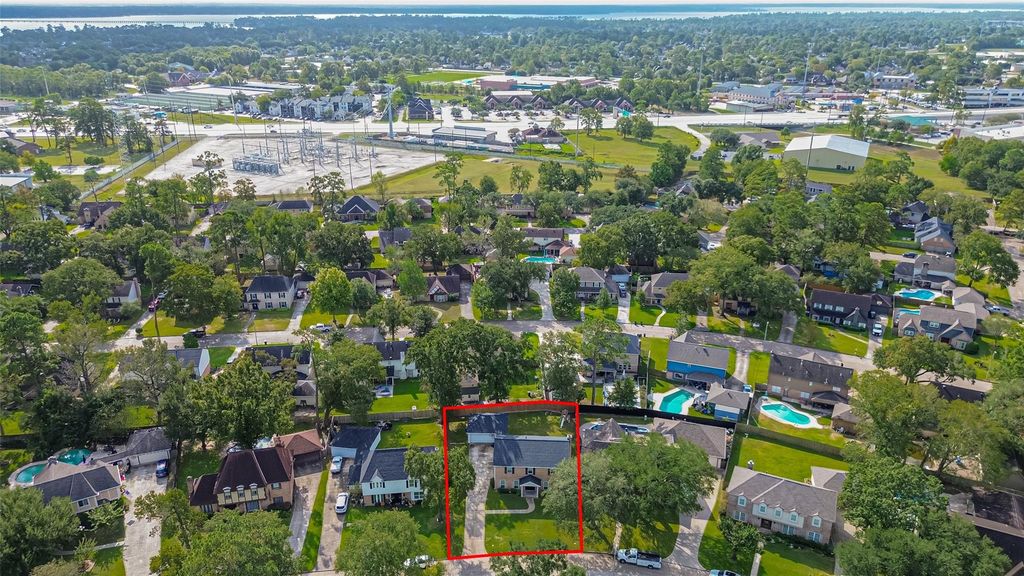
[[800]]19614 Hurst Wood Dr is listed for sale at 297,500. The Single-Family property has 4 bedrooms, 3 Full Bathrooms, 1 Half Bathroom, 2556 square feet, and was built in 1977. The lot size is 11610 Square feet.[[500]]This beautifully updated home blends timeless character with modern comfort.Inside,the updated kitchen features quartz countertops, shaker-style cabinetry, and a WiFi-enabled double oven.The spacious living room offers built-in shelving, picture windows, and a classic brick fireplace, complemented by a formal dining room and versatile flex space ideal for a home office, schoolroom, or playroom. Extensively Updated Throughout! Recent improvements include approximately one year old,new carpet,fresh interior paint throughout, a new electrical panel, complete home repiping, a 2025 water heater. The primary bathroom has been completely renovated with new tile, flooring, an updated shower, and refinished cabinetry. All upstairs bathrooms have also been remodeled, with updates completed approximately one year ago. Additional features include LOW-E windows and a generator hookup with natural gas quick-connect. Oversized detached garage and expansive side yard Located on a quiet street.
This beautifully updated home blends timeless character with modern comfort.Inside,the updated kitchen features quartz countertops, shaker-style cabinetry, and a WiFi-enabled double oven.The spacious living room offers built-in shelving, picture windows, and a classic brick fireplace, complemented by a formal dining room and versatile flex space ideal for a home office, schoolroom, or playroom. Extensively Updated Throughout! Recent improvements include approximately one year old,new carpet,fresh interior paint throughout, a new electrical panel, complete home repiping, & a 2025 water heater. The primary bathroom has been completely renovated with new tile, flooring, an updated shower, and refinished cabinetry. All upstairs bathrooms have also been remodeled, with updates completed approximately one year ago. Additional features include LOW-E windows and a generator hookup with natural gas quick-connect. Oversized detached garage and expansive side yard Located on a quiet street.
Disclaimer: Lot configuration and dimensions are estimates, not based on personal knowledge and come from a third party (Digital Map Products); therefore, you should not rely on the estimates and perform independent confirmation as to their accuracy
View neighborhood information
Ready to Sell your Home?
Request a complimentary home selling analysis featuring recently sold properties, market trends, home valuations and a personalized market update.
School information is computer generated and may not be accurate or current. Buyer must independently verify and confirm enrollment. Please contact the school district to determine the schools to which this property is zoned.







 Just listed
 Currency converter








 Share


 Erase note
 You currently have no custom folders