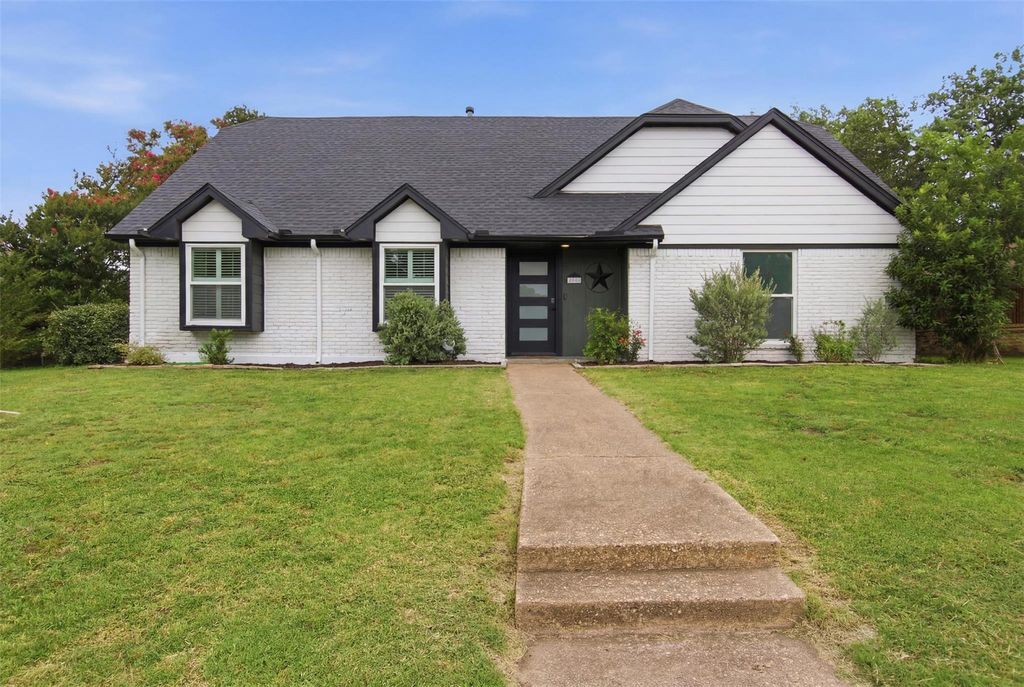
[[800]]1705 Hatherly Dr is listed for sale at 569,000. The Residential - Single Family property has 4 bedrooms, 3 Full Bathrooms, 2373 square feet, and was built in 1978. The lot size is 9147.6 Square feet.[[500]]Discover this thoughtfully renewed 4-bedroom home with a dedicated office in the heart of Central Plano, where modern design meets everyday comfort. With more than 120,000 in renovations, this move-in-ready home features a redesigned open-concept layout with luxury vinyl plank flooring, smooth ceilings, fresh paint, designer lighting, and stylish finishes throughout.The chefs kitchen is the centerpiece of the home, featuring custom cabinetry, quartz countertops, a waterfall island, designer backsplash, built-in pot filler, pendant lighting, and premium stainless steel appliances. A pop-up outlet and charging station add everyday convenience, while smart home features, including a NEST thermostat and RING doorbell, enhance comfort and security. The adjoining living area opens to a private backyard with an expansive slate patio, built-in brick oven, and privacy fenceperfect for entertaining.The spacious primary suite offers a spa-inspired bath with dual vanities, a soaking tub, over-sized walk-in shower, and generous walk-in closet. A split-bedroom layout, with two bedrooms upstairs and two downstairs, provides flexibility for family and guests.Extensive updates include beautifully remodeled bathrooms, plus major system improvements with a new ROOF, HVAC system, TANKLESS water heater, and ELECTRICAL PANEL all in 2021. The main plumbing line was replaced in 2025, providing added peace of mind.The refrigerator, washer, and dryer are INCLUDED. Ideally located just minutes from Legacy West, The Shops at Legacy, a
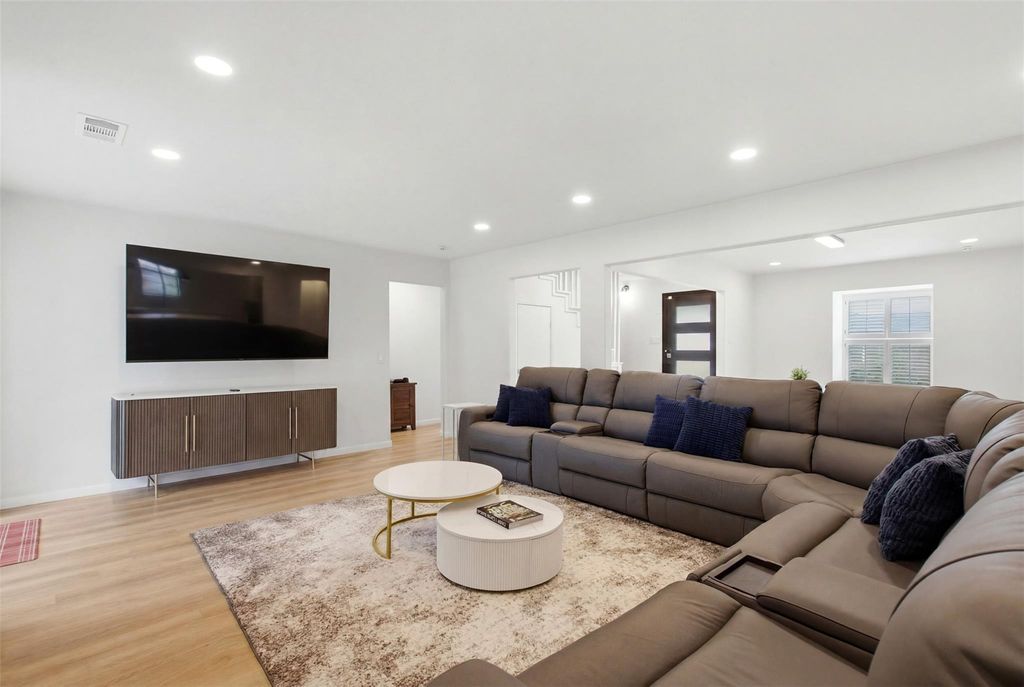
Discover this thoughtfully renewed 4-bedroom home with a dedicated office in the heart of Central Plano, where modern design meets everyday comfort. With more than $120,000 in renovations, this move-in-ready home features a redesigned open-concept layout with luxury vinyl plank flooring, smooth ceilings, fresh paint, designer lighting, and stylish finishes throughout.
The chef's kitchen is the centerpiece of the home, featuring custom cabinetry, quartz countertops, a waterfall island, designer backsplash, built-in pot filler, pendant lighting, and premium stainless steel appliances. A pop-up outlet and charging station add everyday convenience, while smart home features, including a NEST thermostat and RING doorbell, enhance comfort and security. The adjoining living area opens to a private backyard with an expansive slate patio, built-in brick oven, and privacy fence—perfect for entertaining.
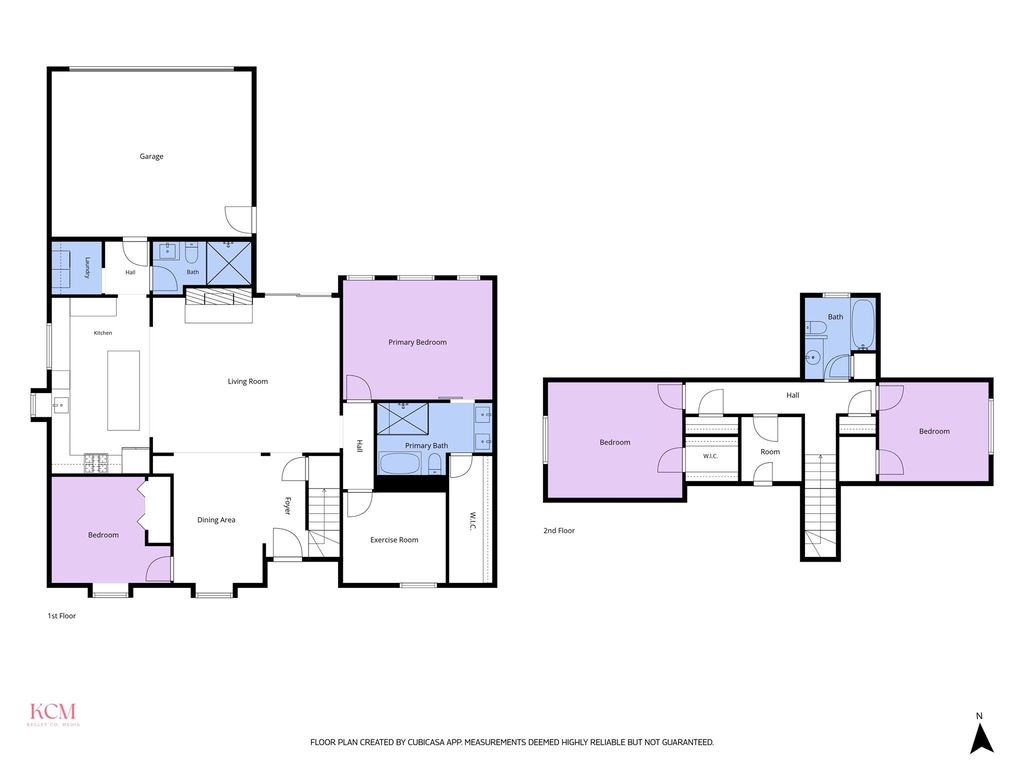
The spacious primary suite offers a spa-inspired bath with dual vanities, a soaking tub, over-sized walk-in shower, and generous walk-in closet. A split-bedroom layout, with two bedrooms upstairs and two downstairs, provides flexibility for family and guests.
Extensive updates include beautifully remodeled bathrooms, plus major system improvements with a new ROOF, HVAC system, TANKLESS water heater, and ELECTRICAL PANEL all in 2021. The main plumbing line was replaced in 2025, providing added peace of mind.
The refrigerator, washer, and dryer are INCLUDED. Ideally located just minutes from Legacy West, The Shops at Legacy, and Chisholm Trail's parks, trails, playgrounds, and fishing, this exceptional Central Plano home combines designer finishes, smart technology, major mechanical updates, and an unbeatable location.
Cable TV Available, Eat-in Kitchen, High Speed Internet Available, Kitchen Island, Open Floorplan, Smart Home System, Sound System Wiring, Walk-In Closet(s)
Exterior
Roof
Composition
Foundation
Slab
Private Pool
No
Exterior Type
Brick, Siding
Garage Size
21 X 17
Parking
Covered, Driveway, Garage, Garage Door Opener, Garage Faces Rear, On Street
Parking Space
Garage 2 / Carport 2 / Total Covered 2
Fencing
Fenced,Gate,Privacy,Wood
Utility
Cable Available,City Sewer,City Water,Electricity Available,Electricity Connected,Individual Gas Meter,Individual Water Meter,Sewer Available,Sidewalk
Disclaimer: Lot configuration and dimensions are estimates, not based on personal knowledge and come from a third party (Digital Map Products); therefore, you should not rely on the estimates and perform independent confirmation as to their accuracy
View neighborhood information
Ready to Sell your Home?
Request a complimentary home selling analysis featuring recently sold properties, market trends, home valuations and a personalized market update.
School information is computer generated and may not be accurate or current. Buyer must independently verify and confirm enrollment. Please contact the school district to determine the schools to which this property is zoned.










 Currency converter








 Share
Share


 Erase note
 You currently have no custom folders