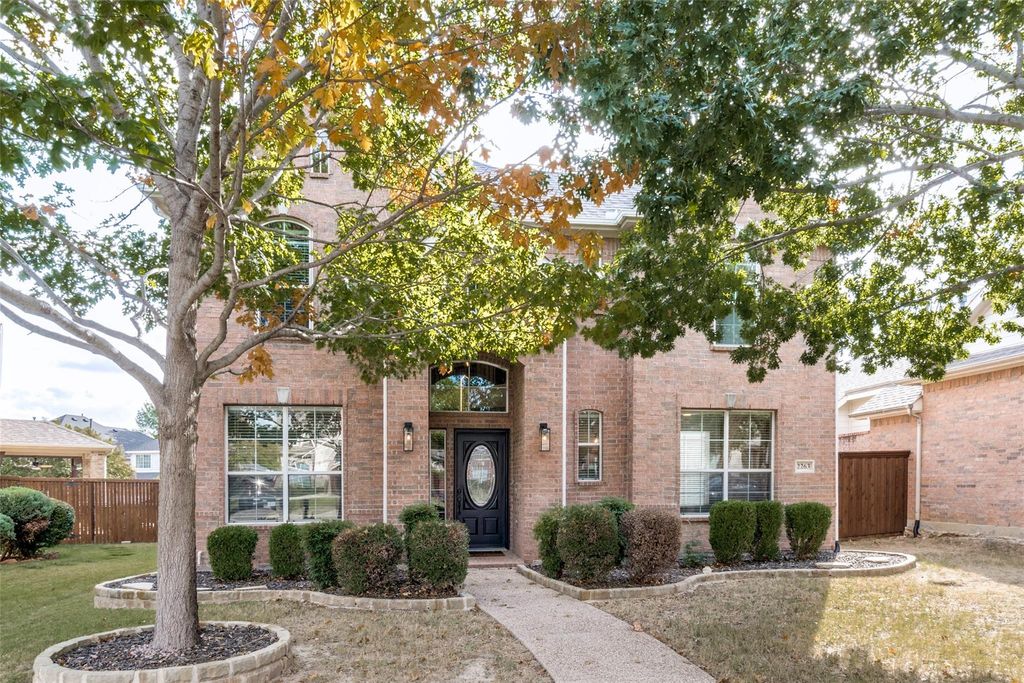
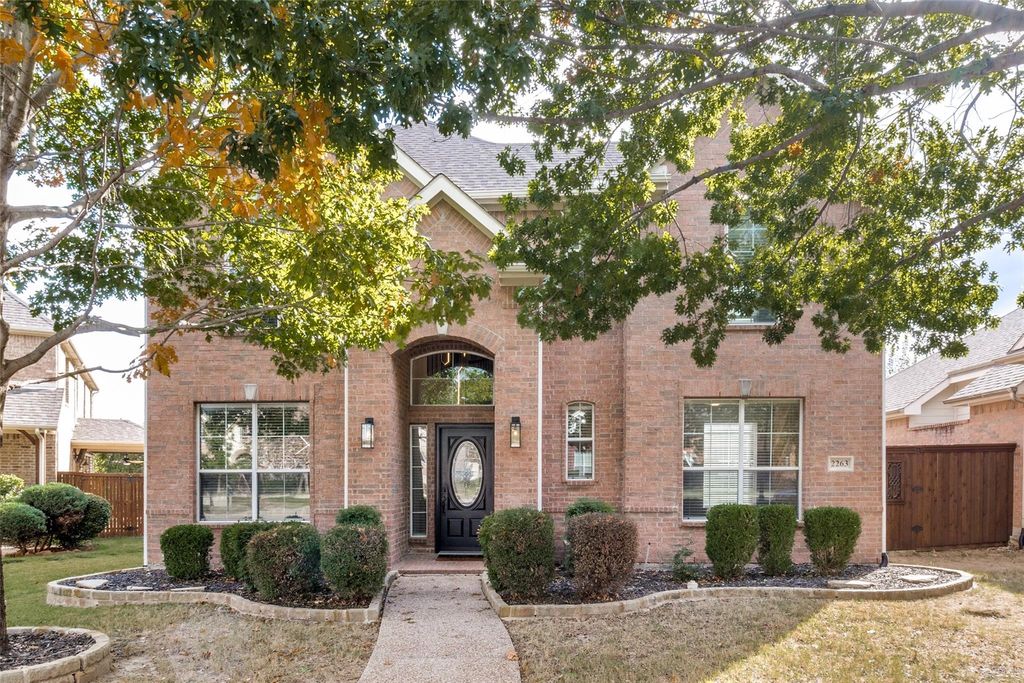
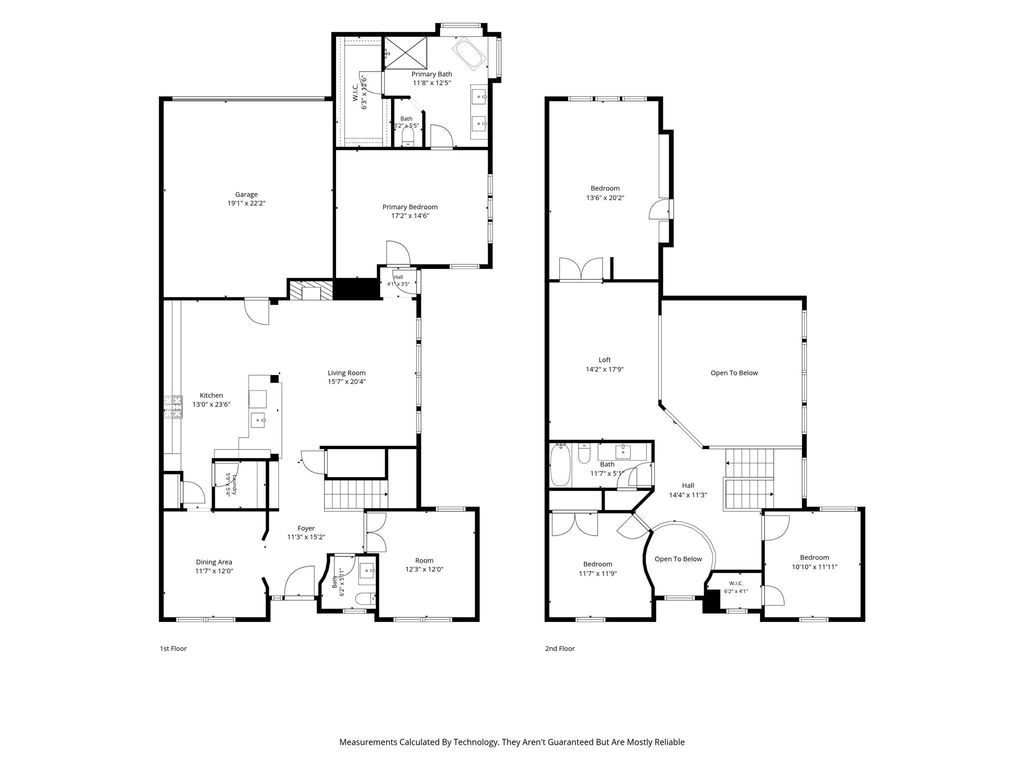
[[800]]2263 Fawn Mist Dr is listed for sale at 634,900. The Residential - Single Family property has 3 bedrooms, 2 Full Bathrooms, 1 Half Bathroom, 2809 square feet, and was built in 2006. The lot size is 6011.28 Square feet.[[500]]Completely renovated and filled with modern style, this Frisco home offers 3 bedrooms, 2.5 baths, a dedicated office, game room, and media room! Soaring ceilings and expansive windows create a bright, inviting living area, anchored by a striking fireplace with a wood mantel and herringbone tile surround. The beautifully updated kitchen features contrasting cabinetry, sleek countertops, stainless steel appliances, a gas range, floating wood shelves, and generous counter seating, with an open connection to the living room that makes entertaining easy. The primary suite offers a beautifully renovated bath with a freestanding soaking tub, dual sinks, and stylish fixtures and finishes. A dedicated office provides space to work from home, while the separate game room and media room offer plenty of options for recreation, movie nights, and relaxing. Warm wood tones, contemporary lighting, and thoughtfully coordinated details bring a cohesive feel throughout. With extensive renovations and versatile living spaces, this home combines everyday comfort with standout design. Schedule your private showing today!
Completely renovated and filled with modern style, this Frisco home offers 3 bedrooms, 2.5 baths, a dedicated office, game room, and media room! Soaring ceilings and expansive windows create a bright, inviting living area, anchored by a striking fireplace with a wood mantel and herringbone tile surround. The beautifully updated kitchen features contrasting cabinetry, sleek countertops, stainless steel appliances, a gas range, floating wood shelves, and generous counter seating, with an open connection to the living room that makes entertaining easy. The primary suite offers a beautifully renovated bath with a freestanding soaking tub, dual sinks, and stylish fixtures and finishes. A dedicated office provides space to work from home, while the separate game room and media room offer plenty of options for recreation, movie nights, and relaxing. Warm wood tones, contemporary lighting, and thoughtfully coordinated details bring a cohesive feel throughout. With extensive renovations and versatile living spaces, this home combines everyday comfort with standout design. Schedule your private showing today!
Disclaimer: Lot configuration and dimensions are estimates, not based on personal knowledge and come from a third party (Digital Map Products); therefore, you should not rely on the estimates and perform independent confirmation as to their accuracy
View neighborhood information
Ready to Sell your Home?
Request a complimentary home selling analysis featuring recently sold properties, market trends, home valuations and a personalized market update.
School information is computer generated and may not be accurate or current. Buyer must independently verify and confirm enrollment. Please contact the school district to determine the schools to which this property is zoned.







 Just listed
 Currency converter





 Share


 Erase note
 You currently have no custom folders