[[800]]8333 Enzo Ct is listed for sale at 271,490. The Residential - Single Family property has 3 bedrooms, 2 Full Bathrooms, 1 Half Bathroom, 1547 square feet, and was built in 2026. The lot size is 2000 Square feet.[[500]]Welcome to The Ingram, a thoughtfully designed two-story home in the Dowdy Ferry community in Dallas, Texas. Featuring 1,547 square feet, 3 bedrooms, 2.5 bathrooms, and a 2-car garage, this versatile floor plan combines modern style, comfortable living, and flexible spaces.Attractive architectural details, multiple elevation options, and a covered entry create welcoming curb appeal. Distinctive rooflines and a front-facing garage complement the homes inviting exterior.Inside, the open-concept first floor connects the spacious family room, dining area, and kitchen, creating a natural gathering place for everyday living and entertaining. Whether hosting friends or preparing dinner, the layout keeps everyone connected. The kitchen overlooks the main living spaces and offers workspace and storage to support daily routines.A covered patio extends the living area outdoors, providing a comfortable spot for morning coffee, outdoor dining, or relaxing Texas evenings.Upstairs, the owners suite offers a private retreat with a spacious bedroom, private bathroom, and walk-in closet. Two additional bedrooms provide room for family, guests, or a home office. A secondary full bathroom and centrally located utility room add everyday convenience.The upstairs game room offers even more flexibility. Create a media room, playroom, study area, fitness space, or second living area that adapts to your changing needs.Dowdy Ferry offers convenient access to major highways, employment centers, shopping, dining, and entertai
Welcome to The Ingram, a thoughtfully designed two-story home in the Dowdy Ferry community in Dallas, Texas. Featuring 1,547 square feet, 3 bedrooms, 2.5 bathrooms, and a 2-car garage, this versatile floor plan combines modern style, comfortable living, and flexible spaces.
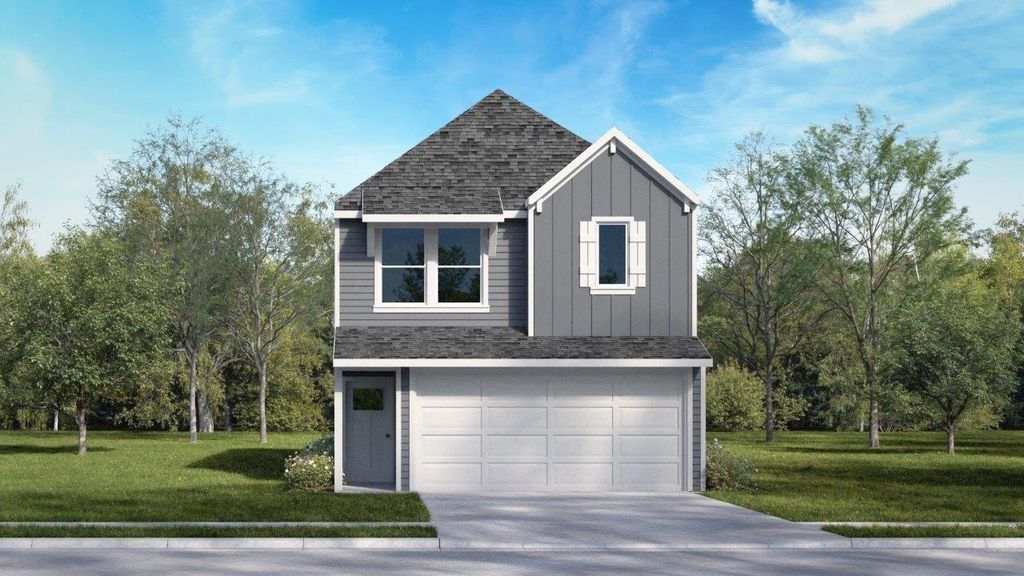
Attractive architectural details, multiple elevation options, and a covered entry create welcoming curb appeal. Distinctive rooflines and a front-facing garage complement the home's inviting exterior.
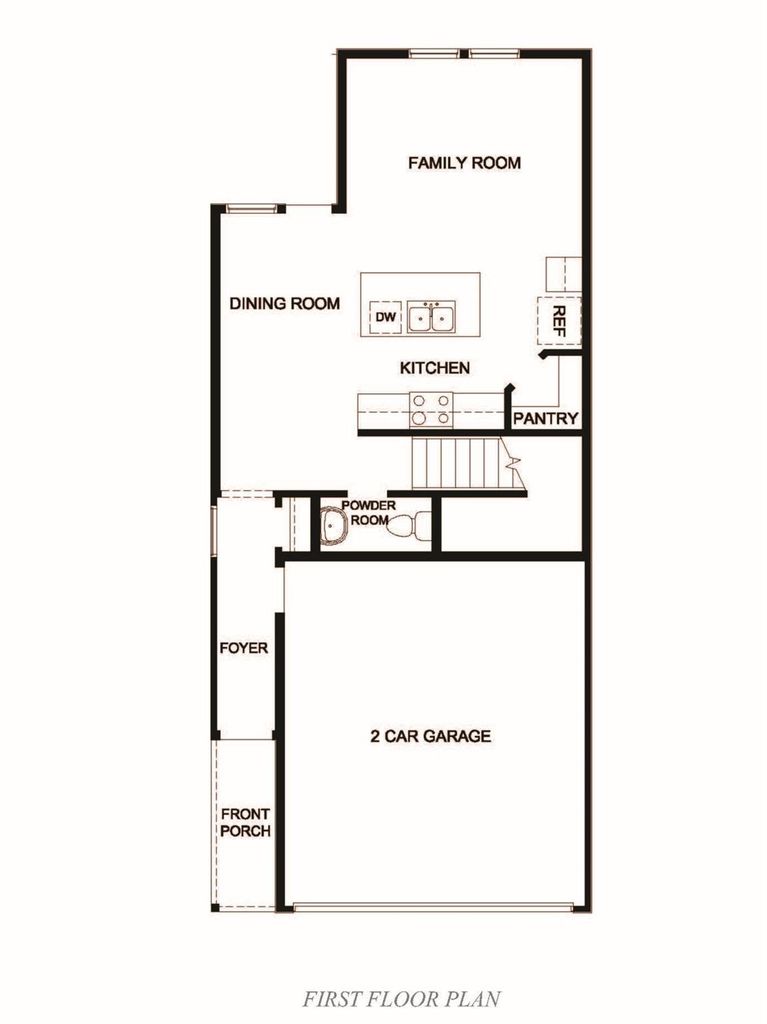
Inside, the open-concept first floor connects the spacious family room, dining area, and kitchen, creating a natural gathering place for everyday living and entertaining. Whether hosting friends or preparing dinner, the layout keeps everyone connected. The kitchen overlooks the main living spaces and offers workspace and storage to support daily routines.
A covered patio extends the living area outdoors, providing a comfortable spot for morning coffee, outdoor dining, or relaxing Texas evenings.
Upstairs, the owner's suite offers a private retreat with a spacious bedroom, private bathroom, and walk-in closet. Two additional bedrooms provide room for family, guests, or a home office. A secondary full bathroom and centrally located utility room add everyday convenience.
The upstairs game room offers even more flexibility. Create a media room, playroom, study area, fitness space, or second living area that adapts to your changing needs.
Dowdy Ferry offers convenient access to major highways, employment centers, shopping, dining, and entertainment throughout the Dallas-Fort Worth area. With inviting gathering spaces, private bedrooms, and a versatile game room, The Ingram brings comfort and functionality together in a convenient Dallas location.
Photos may not depict the specified home or features. Elevations, options, upgrades available at an additional charge, and standard features vary by community and are subject to change without notice. Call for details.
Cable TV Available, High Speed Internet Available, Kitchen Island, Open Floorplan, Pantry, Smart Home System, Walk-In Closet(s), Wired for Data
Exterior
Roof
Asphalt,Composition,Shingle
Foundation
Slab
Private Pool
No
Exterior Type
Fiber Cement
Lot Description
Landscaped, Level, Sprinkler System, Subdivision
Parking
Concrete, Driveway, Garage, Garage Faces Front
Parking Space
Garage 2 / Carport 0 / Total Covered 2
Fencing
Back Yard,Wood
Easements
Utilities
Utility
City Sewer,City Water,Community Mailbox,Electricity Available,Individual Gas Meter,Individual Water Meter,Natural Gas Available,Phone Available,Sewer Available,Sidewalk
Disclaimer: Lot configuration and dimensions are estimates, not based on personal knowledge and come from a third party (Digital Map Products); therefore, you should not rely on the estimates and perform independent confirmation as to their accuracy
View neighborhood information
Ready to Sell your Home?
Request a complimentary home selling analysis featuring recently sold properties, market trends, home valuations and a personalized market update.
School information is computer generated and may not be accurate or current. Buyer must independently verify and confirm enrollment. Please contact the school district to determine the schools to which this property is zoned.






 Just listed
 Currency converter





 Share


 Erase note
 You currently have no custom folders