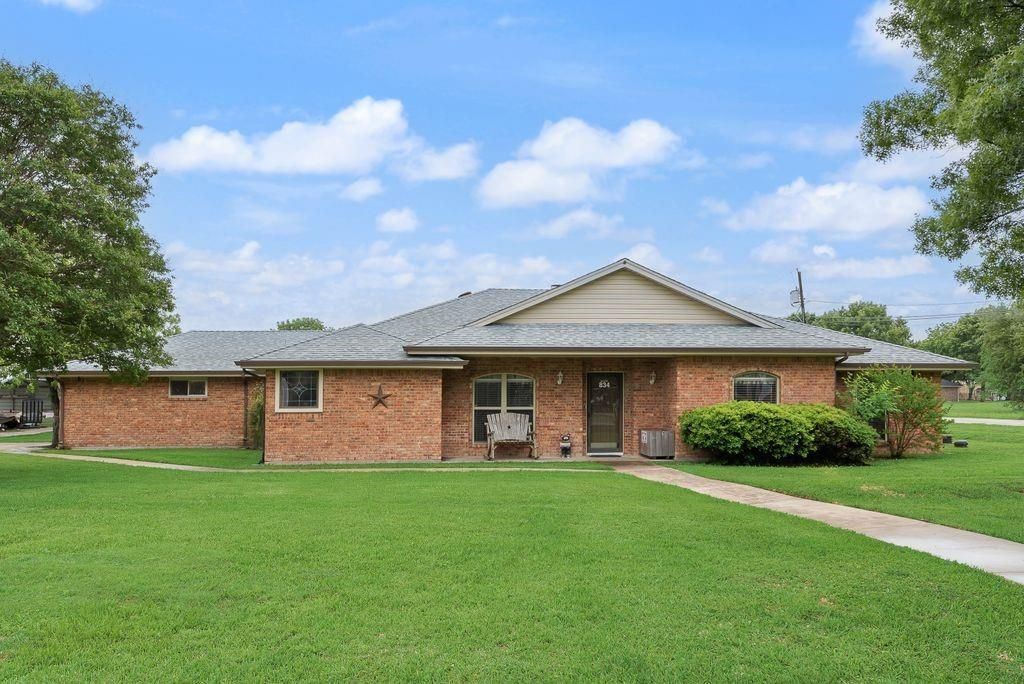
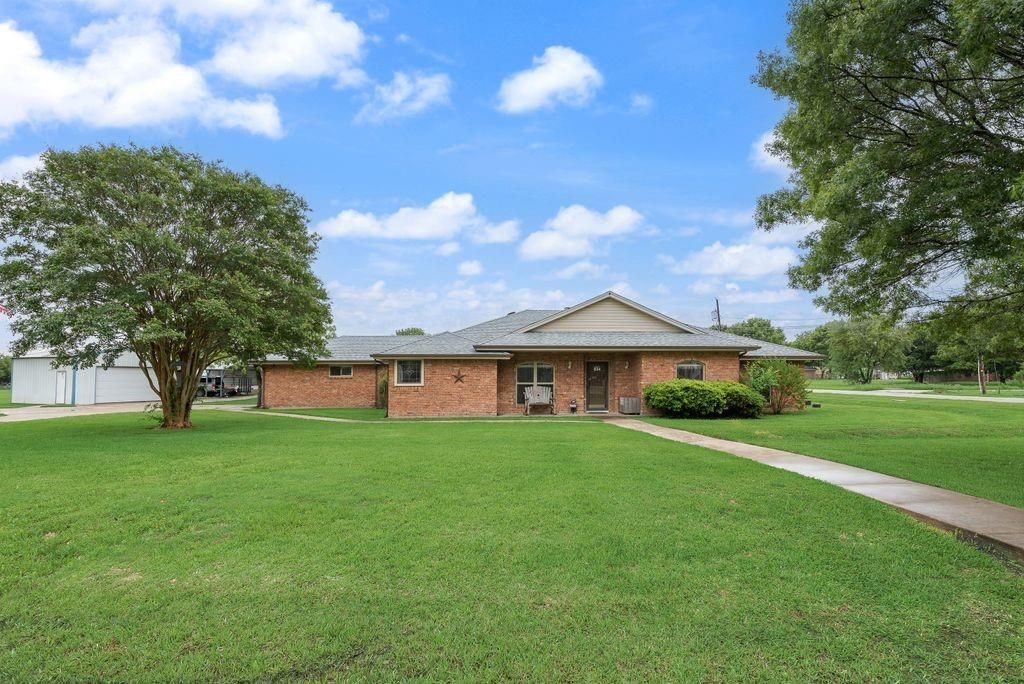
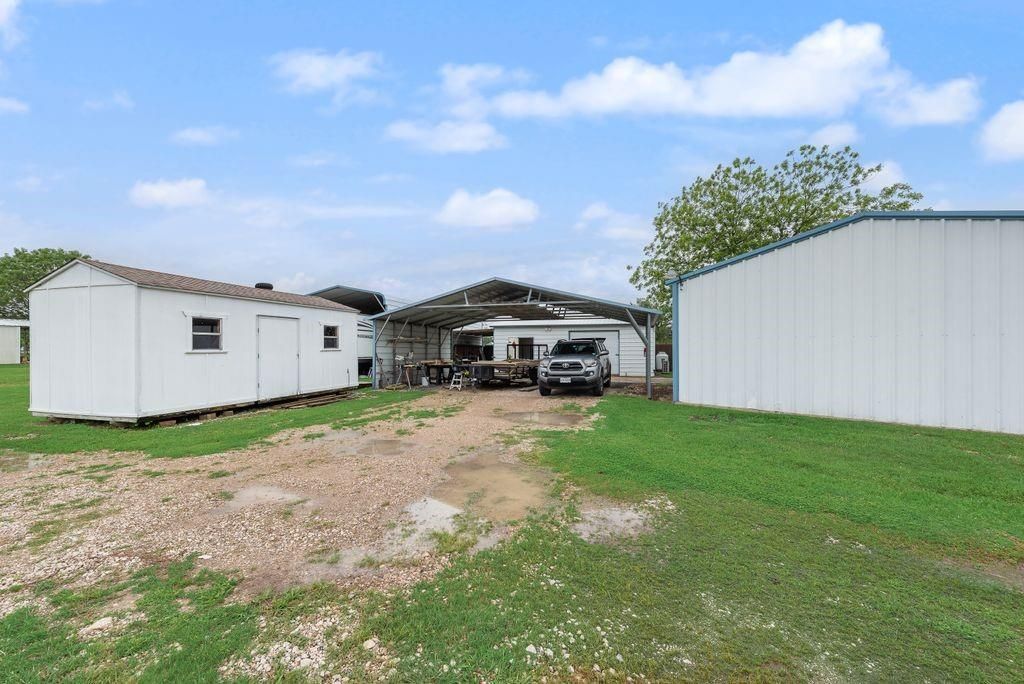
[[800]]834 Rock Creek Ln is listed for sale at 519,900. The Residential - Single Family property has 4 bedrooms, 3 Full Bathrooms, 2699 square feet, and was built in 1988. The lot size is 91040.4 Square feet.[[500]]INSTANT EQUITY! Priced BELOW formal written appraisal. Welcome to the ultimate 2.09-acre country estate designed for those who want space to breathe and room to build. Outside city limits, this private compound features an attached 2-car garage, a detached 2-car garage, two covered RV spaces, and an additional 2-car carport. The crown jewel? A pristine 20x30 fully foam-insulated workshop with dedicated heating and AC. Inside features, 4-bed, 3-bath brick home offers a smart layout with a private guest - in-law wing. The chefs kitchen features granite countertops and a functional island, flowing seamlessly into a year-round sunroom overlooking your private backyard oasis and sparkling in-ground gunite pool.No detail was spared on infrastructure: a 22 KW home standby generator, a high-SEER 4-zone variable heat pump, a wind-hail-rated roof, upgraded attic insulation, and data cabling throughout the home and workshop. Escape the city constraints without sacrificing a single luxury. Schedule your tour today! (Note: Some photos virtually staged)
INSTANT EQUITY! Priced BELOW formal written appraisal. Welcome to the ultimate 2.09-acre country estate designed for those who want space to breathe and room to build. Outside city limits, this private compound features an attached 2-car garage, a detached 2-car garage, two covered RV spaces, and an additional 2-car carport. The crown jewel? A pristine 20x30 fully foam-insulated workshop with dedicated heating and AC. Inside features, 4-bed, 3-bath brick home offers a smart layout with a private guest - in-law wing. The chef's kitchen features granite countertops and a functional island, flowing seamlessly into a year-round sunroom overlooking your private backyard oasis and sparkling in-ground gunite pool.
No detail was spared on infrastructure: a 22 KW home standby generator, a high-SEER 4-zone variable heat pump, a wind-hail-rated roof, upgraded attic insulation, and data cabling throughout the home and workshop. Escape the city constraints without sacrificing a single luxury. Schedule your tour today! (Note: Some photos virtually staged)
Dishwasher, Disposal, Electric Cooktop, Electric Oven, Electric Water Heater, Trash Compactor
Interior
Built-in Features, Cable TV Available, Decorative Lighting, Flat Screen Wiring, Granite Counters, High Speed Internet Available, In-Law Suite Floorplan, Kitchen Island, Pantry, Walk-In Closet(s), Wired for Data, Second Primary Bedroom
Exterior
Roof
Composition
Foundation
Slab
Private Pool
Yes
Private Pool Desc
Gunite,Heated,In Ground,Pool Sweep,Pump,Sport
Exterior Type
Brick
Lot Description
Acreage, Corner Lot, Lrg. Backyard Grass, Many Trees
Cable Available,City Water,Concrete,Curbs,Electricity Available,Electricity Connected,Individual Water Meter,Outside City Limits,Propane,Septic,Sidewalk,Underground Utilities
Disclaimer: Lot configuration and dimensions are estimates, not based on personal knowledge and come from a third party (Digital Map Products); therefore, you should not rely on the estimates and perform independent confirmation as to their accuracy
View neighborhood information
Ready to Sell your Home?
Request a complimentary home selling analysis featuring recently sold properties, market trends, home valuations and a personalized market update.
School information is computer generated and may not be accurate or current. Buyer must independently verify and confirm enrollment. Please contact the school district to determine the schools to which this property is zoned.







 Just listed
 Currency converter





 Share


 Erase note
 You currently have no custom folders