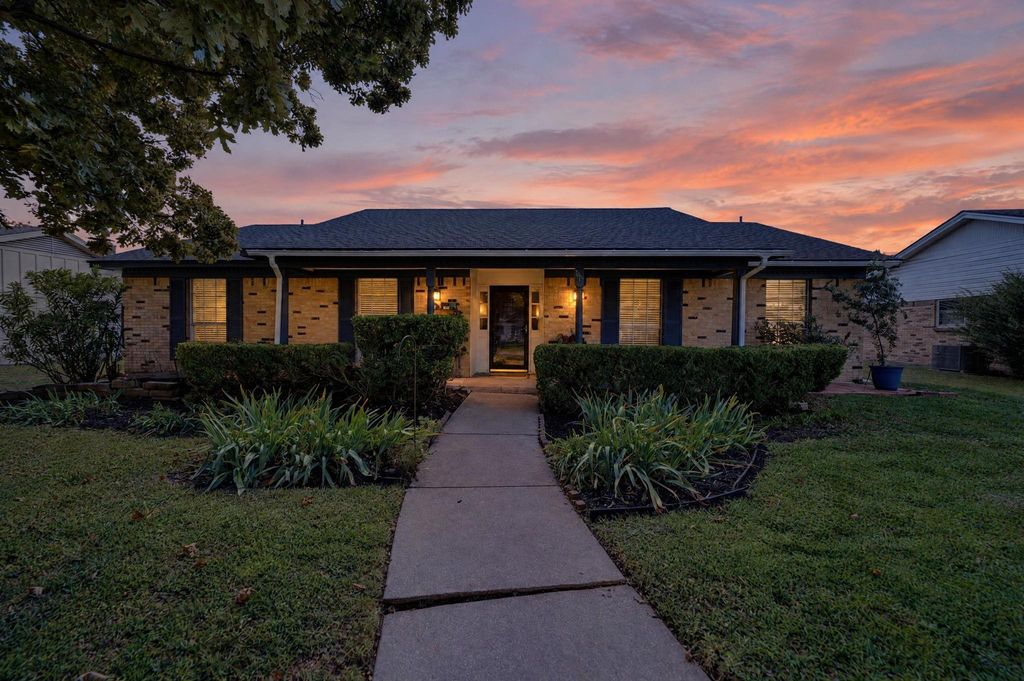
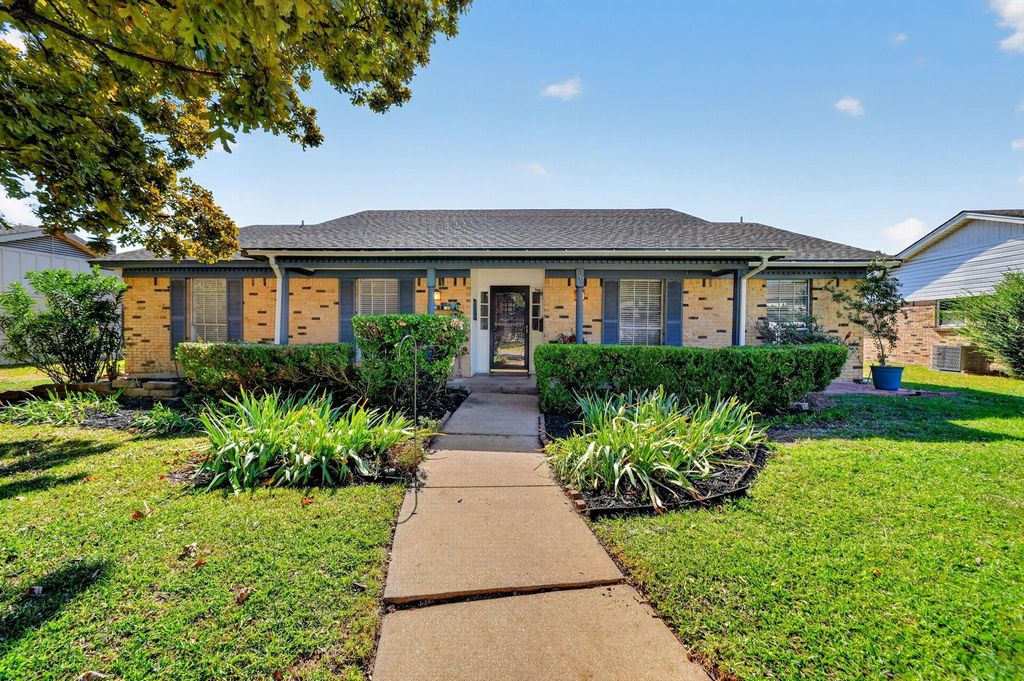
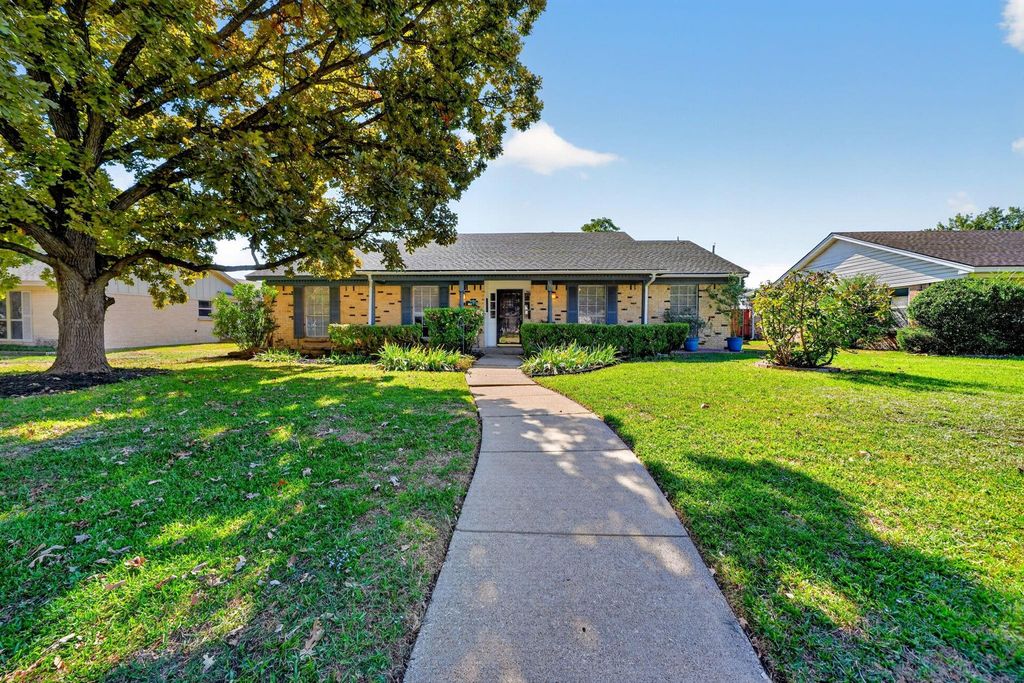
[[800]]1117 Melrose Dr is listed for sale at 649,997. The Residential - Single Family property has 3 bedrooms, 2 Full Bathrooms, 1 Half Bathroom, 2400 square feet, and was built in 1967. The lot size is 9104.04 Square feet.[[500]]Welcome to Richardsons highly desirable Reservation neighborhood, where this 3-bedroom, 2.5-bath executive home is full of character a few surprises! Beautiful tray ceilings, decorative crown molding, an abundance of natural light throughout every room give this home a personality all its own. How cool to find the charm of vintage brick flooring warm bamboo hardwood floors. The kitchen features stainless steel appliances, a gas range for those who love to cook, two pantries, and a cheerful eat-in breakfast area. Double doors lead from the kitchen into the formal dining room, adding a touch of traditional charm. The inviting main living room features an awesome fireplace and so much space, but the real showstopper is the oversized family room with three picture windows framing views of the backyard patio and pool! But thats not all! There is an additional formal living area beside the formal dining room, sealing the deal of a perfect floorplan with three living areas and two dining areas. The bedrooms in this home are exceptionally spacious with generous closets to match. Just when you think youve seen it all, wait until you step in to the outdoor living space! Three separate doors lead from the home to the expansive covered patio swimming pool, including private access from the master suite. The sparkling pool features new gunite lining in 2025, and along with the mature landscaping, creates the perfect setting for lazy afternoons and weekend get-togethers. Electrical Panel Updated 202
Welcome to Richardson’s highly desirable Reservation neighborhood, where this 3-bedroom, 2.5-bath executive home is full of character & a few surprises! Beautiful tray ceilings, decorative crown molding, & an abundance of natural light throughout every room give this home a personality all its own. How cool to find the charm of vintage brick flooring & warm bamboo hardwood floors. The kitchen features stainless steel appliances, a gas range for those who love to cook, two pantries, and a cheerful eat-in breakfast area. Double doors lead from the kitchen into the formal dining room, adding a touch of traditional charm. The inviting main living room features an awesome fireplace and so much space, but the real showstopper is the oversized family room with three picture windows framing views of the backyard patio and pool! But that's not all! There is an additional formal living area beside the formal dining room, sealing the deal of a perfect floorplan with three living areas and two dining areas. The bedrooms in this home are exceptionally spacious with generous closets to match. Just when you think you've seen it all, wait until you step in to the outdoor living space! Three separate doors lead from the home to the expansive covered patio & swimming pool, including private access from the master suite. The sparkling pool features new gunite lining in 2025, and along with the mature landscaping, creates the perfect setting for lazy afternoons and weekend get-togethers. Electrical Panel Updated 2020. Ideally situated in Richardson, with easy access to highly sought-after Richardson schools, parks, shopping, and dining. Not your ordinary cookie-cutter house, and that's exactly the point!
Disclaimer: Lot configuration and dimensions are estimates, not based on personal knowledge and come from a third party (Digital Map Products); therefore, you should not rely on the estimates and perform independent confirmation as to their accuracy
View neighborhood information
Ready to Sell your Home?
Request a complimentary home selling analysis featuring recently sold properties, market trends, home valuations and a personalized market update.
School information is computer generated and may not be accurate or current. Buyer must independently verify and confirm enrollment. Please contact the school district to determine the schools to which this property is zoned.







 Just listed
 Currency converter








 Share


 Erase note
 You currently have no custom folders