[[800]]208 Shady Bank Way is listed for sale at 350,000. The Residential - Single Family property has 4 bedrooms, 2 Full Bathrooms, 2039 square feet, and was built in 2024. The lot size is 9975.24 Square feet.[[500]]Nestled in the peaceful community of Waverly Estates in Nevada, Texas, this stunning 4-bedroom, 2-bathroom Bloomfield home built in 2024 offers the perfect blend of modern comfort, thoughtful upgrades, and timeless curb appeal. This home makes a memorable first impression, with its striking brick and stone exterior, spacious three-car garage, and its open-concept floor plan. Step inside to discover soaring ceilings, abundant natural light, and a welcoming atmosphere designed for both everyday living and effortless entertaining. The spacious living area features recessed lighting, ceiling fan, and large windows with blinds throughout, offering comfort, style, and convenient light control. At the heart of the home, the beautifully appointed kitchen with stainless appliances showcases an upgraded backsplash, stylish countertops, and ample cabinetry, creating a functional and attractive space for preparing meals, gathering with family, and entertaining guests. The open layout allows for a seamless flow between the kitchen and living areas. It also features a private home office just inside the front entrance, complete with glass French doors.All four bedrooms offer comfortable accommodations, with ample walk-in closet storage. The private primary suite provides a relaxing retreat, complete with a spacious, elegantly designed shower that adds a touch of everyday luxury. Outside, the professionally landscaped front yard enhances the homes curb appeal. The wide driveway offers additional parking, while the dura
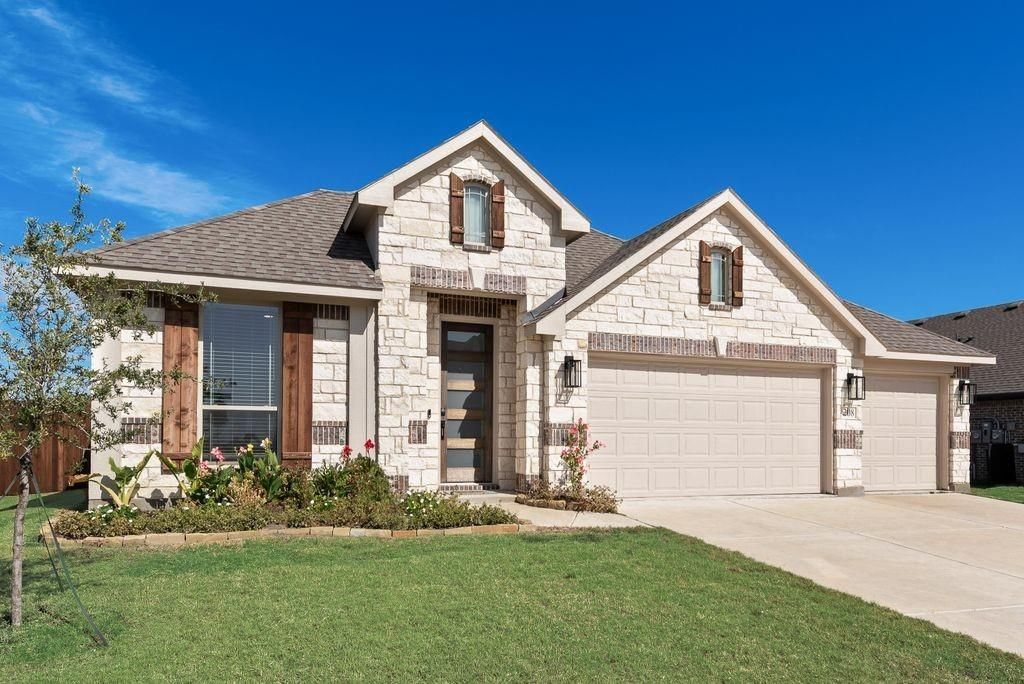
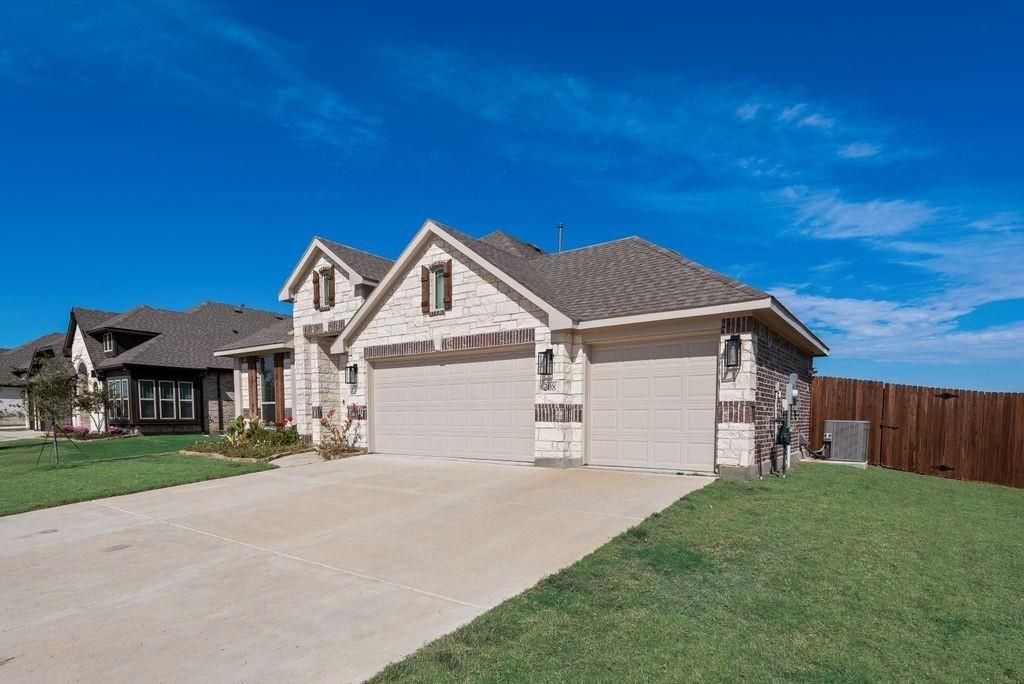
Nestled in the peaceful community of Waverly Estates in Nevada, Texas, this stunning 4-bedroom, 2-bathroom Bloomfield home built in 2024 offers the perfect blend of modern comfort, thoughtful upgrades, and timeless curb appeal. This home makes a memorable first impression, with its striking brick and stone exterior, spacious three-car garage, and its open-concept floor plan.
Step inside to discover soaring ceilings, abundant natural light, and a welcoming atmosphere designed for both everyday living and effortless entertaining. The spacious living area features recessed lighting, ceiling fan, and large windows with blinds throughout, offering comfort, style, and convenient light control.
At the heart of the home, the beautifully appointed kitchen with stainless appliances showcases an upgraded backsplash, stylish countertops, and ample cabinetry, creating a functional and attractive space for preparing meals, gathering with family, and entertaining guests. The open layout allows for a seamless flow between the kitchen and living areas. It also features a private home office just inside the front entrance, complete with glass French doors.
All four bedrooms offer comfortable accommodations, with ample walk-in closet storage. The private primary suite provides a relaxing retreat, complete with a spacious, elegantly designed shower that adds a touch of everyday luxury.
Outside, the professionally landscaped front yard enhances the home's curb appeal. The wide driveway offers additional parking, while the durable brick and stone exterior adds character and lasting appeal.
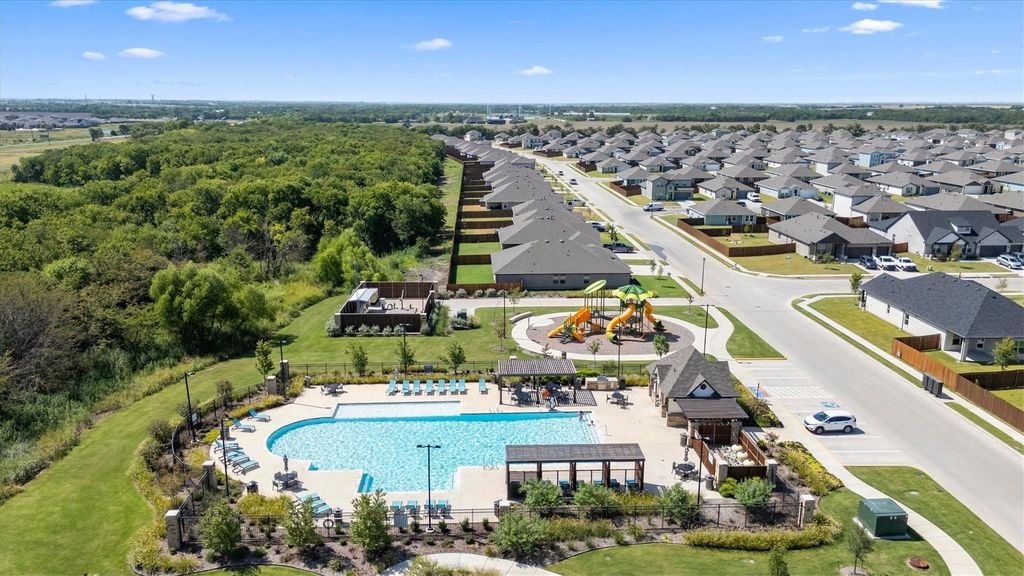
Combining spacious living, desirable upgrades, and community pool and amenities, this beautiful home offers the best of modern living with the charm and tranquility of Nevada, Texas. Don't miss the opportunity to make this inviting property your own!
#WhoYouWorkWithMatters #CBAPEX #Number1WomanOwnedCB
Disclaimer: Lot configuration and dimensions are estimates, not based on personal knowledge and come from a third party (Digital Map Products); therefore, you should not rely on the estimates and perform independent confirmation as to their accuracy
View neighborhood information
Ready to Sell your Home?
Request a complimentary home selling analysis featuring recently sold properties, market trends, home valuations and a personalized market update.
School information is computer generated and may not be accurate or current. Buyer must independently verify and confirm enrollment. Please contact the school district to determine the schools to which this property is zoned.








 Just listed
 Currency converter
 Add to Calendar





 Share


 Erase note
 You currently have no custom folders