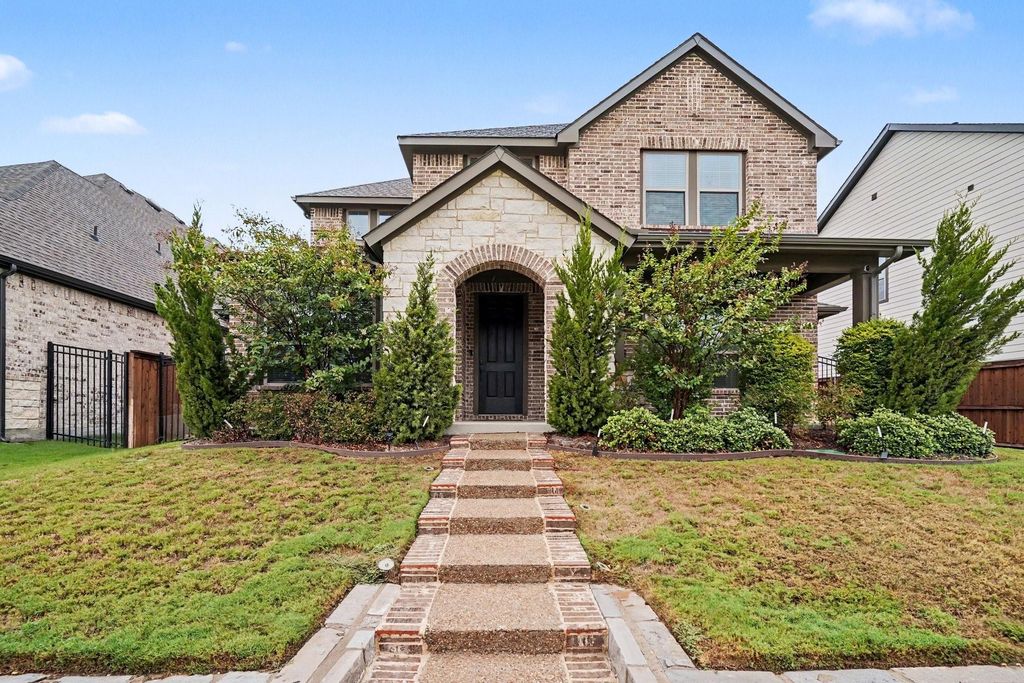
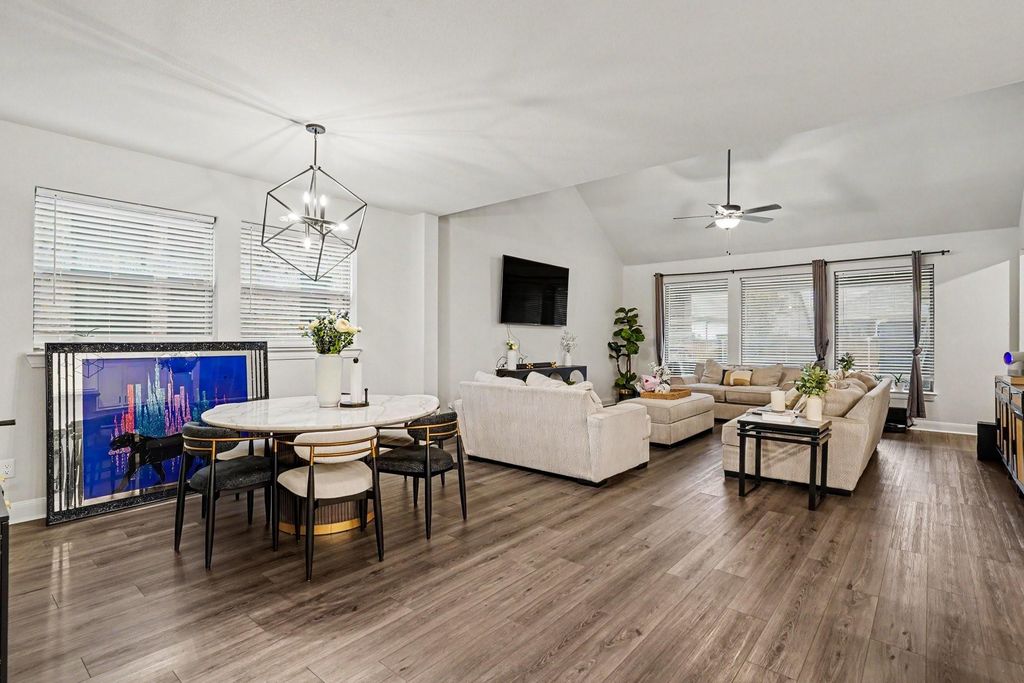
[[800]]909 Almond Blossom Cir is listed for sale at 415,000. The Residential - Single Family property has 4 bedrooms, 3 Full Bathrooms, 2872 square feet, and was built in 2024. The lot size is 6557 Square feet.[[500]]Welcome to this beautifully upgraded 4-bedroom, 3-bathroom home located in the desirable Karis subdivision in Crowley,offering so much to love! Thoughtfully designed with spacious living areas, modern upgrades, and an incredibly versatilefloor plan, this home is perfect for both everyday living and entertaining.The downstairs primary suite is a true retreat, featuring a gorgeous ensuite bathroom and an extra-large walk-in closet withplenty of storage. A dedicated office provides the perfect space for working from home, studying, orcreating a quiet flex space. The home also offers a second primary suite, providing incredibleflexibility for guests, multigenerational living, or additional private space.The oversized kitchen is truly the heart of the home, featuring an open-concept design, upgradedfinishes, and a large island with plenty of room for everyone to gather. The kitchen flows seamlesslyinto the spacious living area, creating the perfect setting for entertaining and everyday living.Upstairs, youll find a second living area, two additional bedrooms, and a full bathroom, givingeveryone plenty of space and privacy. Step outside to enjoy the large covered back patio, perfectfor relaxing, grilling, or entertaining. A convenient mudroom just off the back entrance adds evenmore functionality and storage.The garage is EV-charger ready, making it easy to accommodate todays lifestyle. Additionalupgrades include upgraded flooring, an upgraded kitchen, and a tankless water heater.Located in the Karis subdivis
Welcome to this beautifully upgraded 4-bedroom, 3-bathroom home located in the desirable Karis subdivision in Crowley,
offering so much to love! Thoughtfully designed with spacious living areas, modern upgrades, and an incredibly versatile
floor plan, this home is perfect for both everyday living and entertaining.
The downstairs primary suite is a true retreat, featuring a gorgeous ensuite bathroom and an extra-large walk-in closet with
plenty of storage. A dedicated office provides the perfect space for working from home, studying, or
creating a quiet flex space. The home also offers a second primary suite, providing incredible
flexibility for guests, multigenerational living, or additional private space.
The oversized kitchen is truly the heart of the home, featuring an open-concept design, upgraded
finishes, and a large island with plenty of room for everyone to gather. The kitchen flows seamlessly
into the spacious living area, creating the perfect setting for entertaining and everyday living.
Upstairs, you'll find a second living area, two additional bedrooms, and a full bathroom, giving
everyone plenty of space and privacy. Step outside to enjoy the large covered back patio, perfect
for relaxing, grilling, or entertaining. A convenient mudroom just off the back entrance adds even
more functionality and storage.
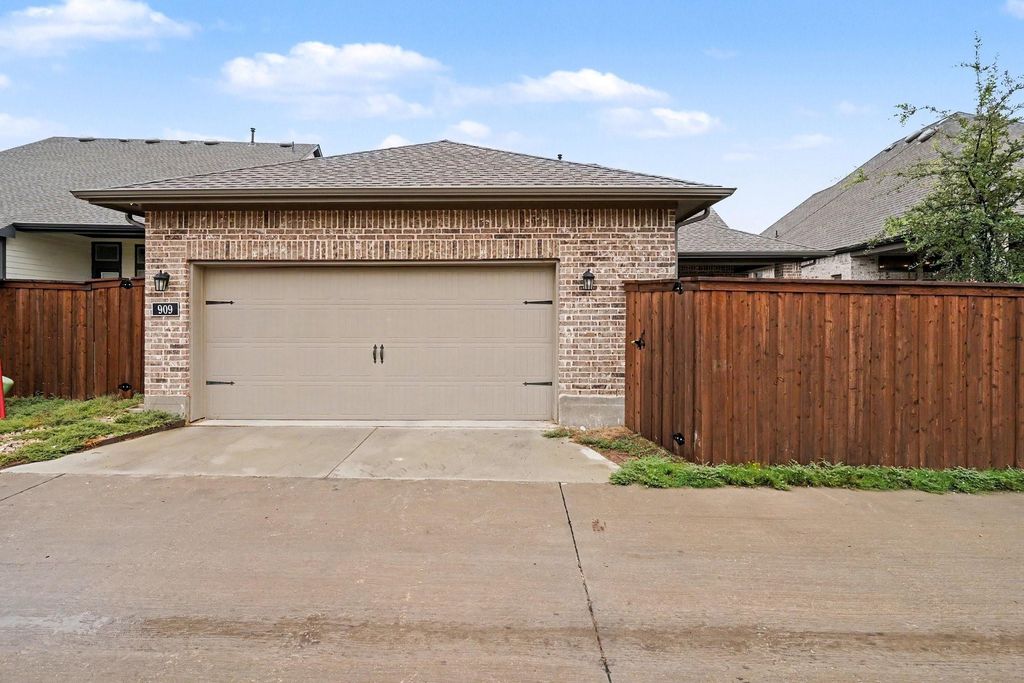
The garage is EV-charger ready, making it easy to accommodate today's lifestyle. Additional
upgrades include upgraded flooring, an upgraded kitchen, and a tankless water heater.
Located in the Karis subdivision in Crowley, this home offers an exceptional combination of space,
upgrades, functionality, and comfort. With two primary suites, a dedicated office, multiple living
areas, a stunning oversized kitchen, and thoughtful upgrades throughout, this home truly has so
much to offer!
Dishwasher, Disposal, Electric Oven, Electric Water Heater, Gas Cooktop, Microwave, Plumbed For Gas in Kitchen
Interior
Cable TV Available, Decorative Lighting, Double Vanity, Eat-in Kitchen, Flat Screen Wiring, Granite Counters, High Speed Internet Available, In-Law Suite Floorplan, Kitchen Island, Open Floorplan, Pantry, Vaulted Ceiling(s), Walk-In Closet(s)
Exterior
Roof
Shingle
Foundation
Slab
Private Pool
No
Parking
Driveway
Parking Space
Garage 2 / Carport 0 / Total Covered 2
Fencing
Back Yard,Wood
Porch
Covered,Front Porch,Rear Porch
Utility
Cable Available,City Sewer,City Water,Concrete,Curbs,Electricity Available,Electricity Connected,Individual Gas Meter,Individual Water Meter,Phone Available,Sidewalk,Underground Utilities
Area Pool
Yes
Extra details you may need to know
Dwelling Type
Single Detached
Community Features
Community Pool,Jogging Path/Bike Path,Playground,Pool,Sidewalks
Disclaimer: Lot configuration and dimensions are estimates, not based on personal knowledge and come from a third party (Digital Map Products); therefore, you should not rely on the estimates and perform independent confirmation as to their accuracy
View neighborhood information
Ready to Sell your Home?
Request a complimentary home selling analysis featuring recently sold properties, market trends, home valuations and a personalized market update.
School information is computer generated and may not be accurate or current. Buyer must independently verify and confirm enrollment. Please contact the school district to determine the schools to which this property is zoned.







 Just listed
 Currency converter








 Share
Share


 Erase note
 You currently have no custom folders