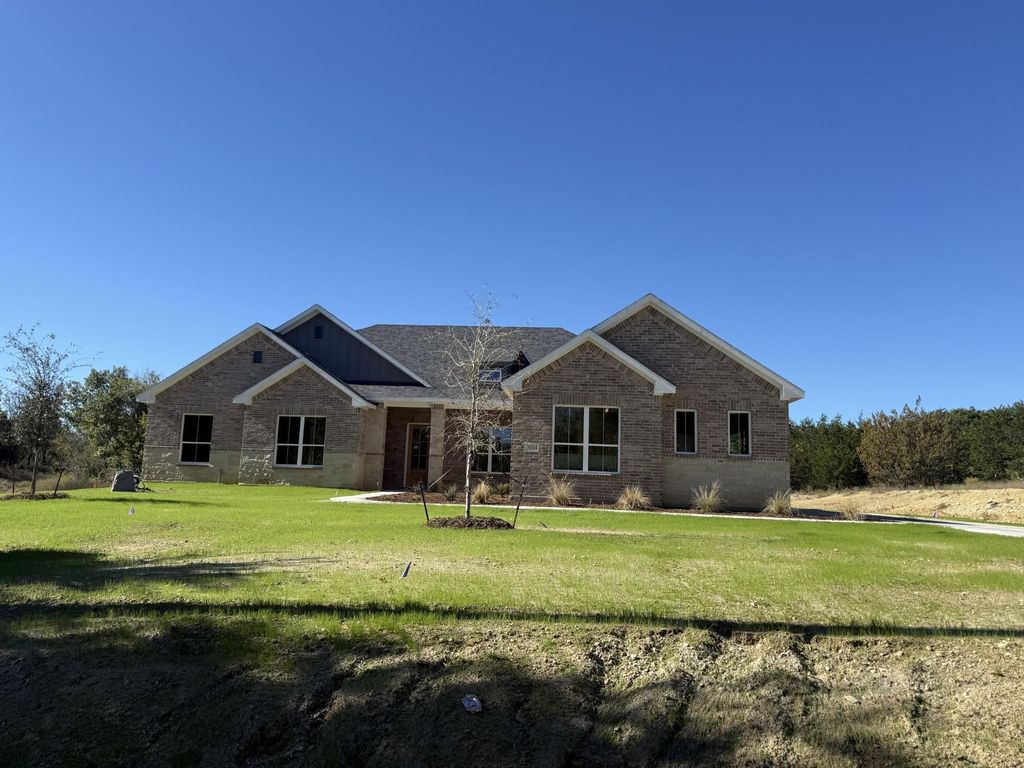
[[800]]5004 Veal Station Rd is listed for sale at 610,990. The Residential - Single Family property has 4 bedrooms, 3 Full Bathrooms, 1 Half Bathroom, 2704 square feet, and was built in 2025. The lot size is 87120 Square feet.[[500]]Welcome home to this spacious 2,704-square-foot property featuring 4 bedrooms, 3 full bathrooms, a half bath, an office, and a game room or second living area. The split-bedroom floor plan offers a large open common area with no carpet, a decorative fireplace, and a vaulted ceiling accented by a beam running down the center.The primary suite features a spacious ensuite bathroom with a Hollywood tub and a large walk-in closet with direct access to the laundry room. Built-in laundry cabinets and a granite folding countertop add convenience. The laundry room connects to the mud area, complete with a bench and access to the three-car garage.One guest bedroom has an ensuite bathroom. Two additional secondary bedrooms share a hall bath with dual sinks and a separate, private tub and shower area. Enjoy two living areas and room to work, relax, or entertain. Located outside city limits with no HOAmake this your home for the holidays!
Welcome home to this spacious 2,704-square-foot property featuring 4 bedrooms, 3 full bathrooms, a half bath, an office, and a game room or second living area. The split-bedroom floor plan offers a large open common area with no carpet, a decorative fireplace, and a vaulted ceiling accented by a beam running down the center.
The primary suite features a spacious ensuite bathroom with a Hollywood tub and a large walk-in closet with direct access to the laundry room. Built-in laundry cabinets and a granite folding countertop add convenience. The laundry room connects to the mud area, complete with a bench and access to the three-car garage.
One guest bedroom has an ensuite bathroom. Two additional secondary bedrooms share a hall bath with dual sinks and a separate, private tub and shower area. Enjoy two living areas and room to work, relax, or entertain. Located outside city limits with no HOA—make this your home for the holidays!
Disclaimer: Lot configuration and dimensions are estimates, not based on personal knowledge and come from a third party (Digital Map Products); therefore, you should not rely on the estimates and perform independent confirmation as to their accuracy
View neighborhood information
Ready to Sell your Home?
Request a complimentary home selling analysis featuring recently sold properties, market trends, home valuations and a personalized market update.
School information is computer generated and may not be accurate or current. Buyer must independently verify and confirm enrollment. Please contact the school district to determine the schools to which this property is zoned.





 Just listed
 Currency converter





 Share


 Erase note
 You currently have no custom folders