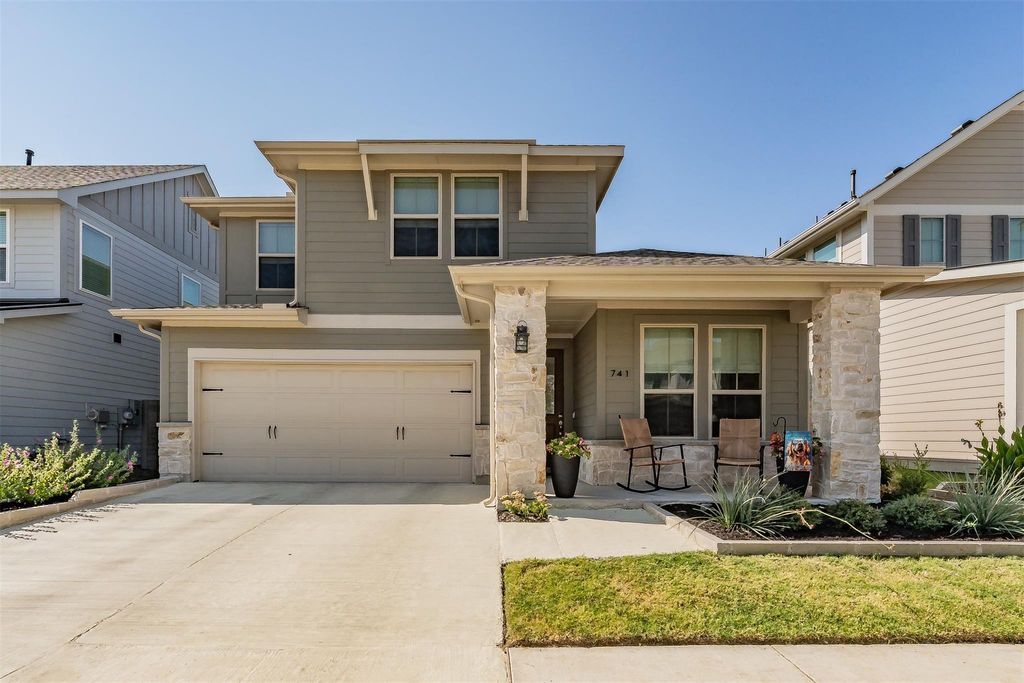
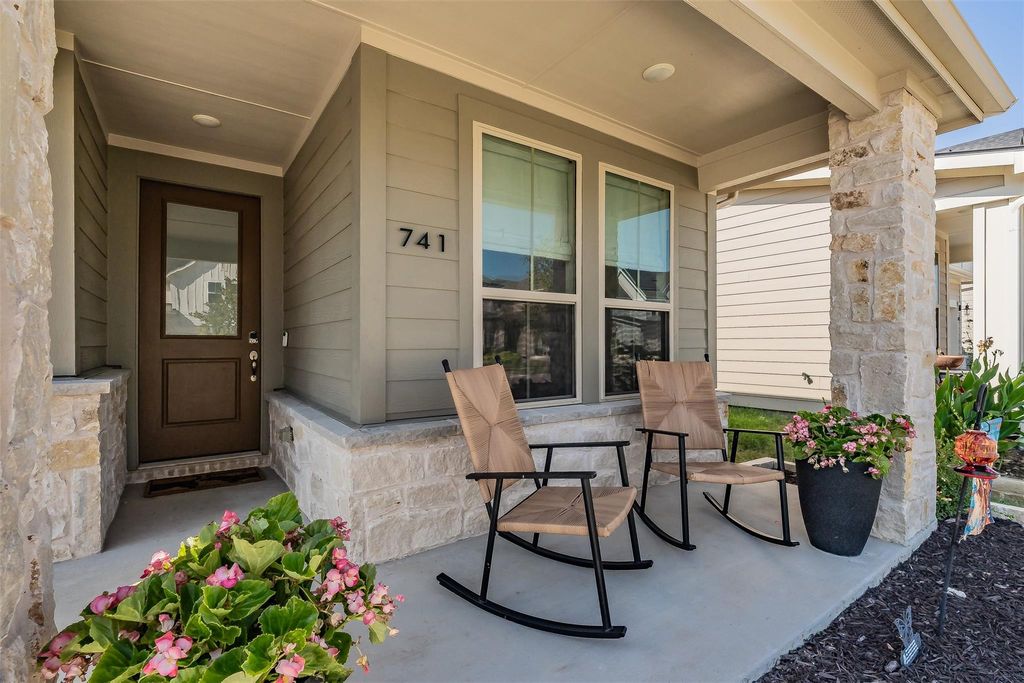
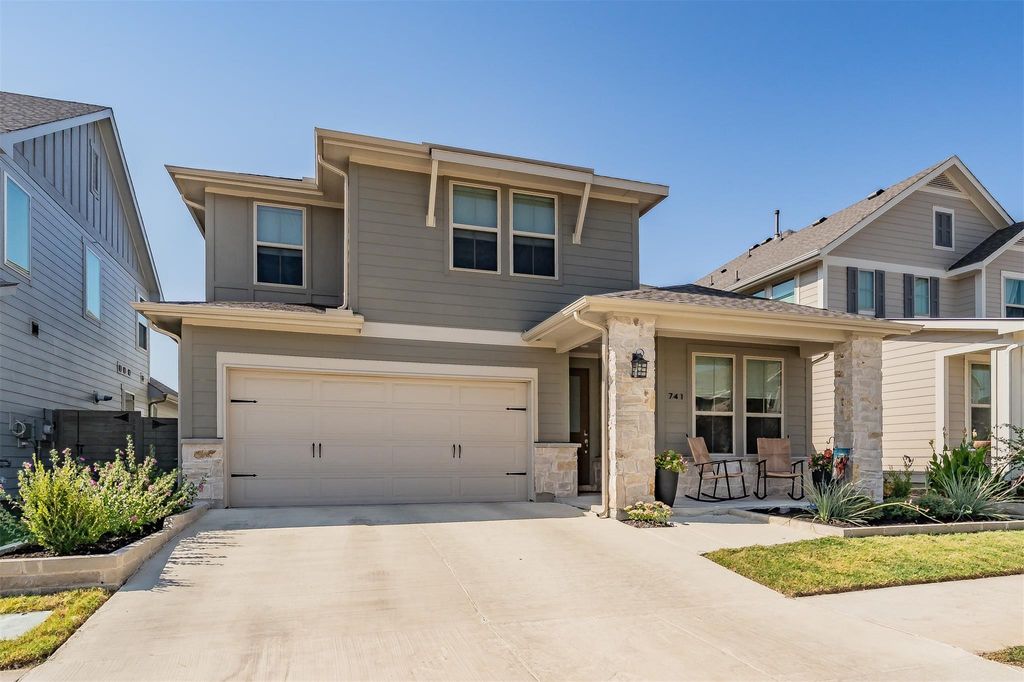
[[800]]741 Peaceful Ln is listed for sale at 450,000. The Residential - Single Family property has 3 bedrooms, 2 Full Bathrooms, 1 Half Bathroom, 2375 square feet, and was built in 2023. The lot size is 4617.36 Square feet.[[500]]Beautiful North facing, nearly new home in the highly sought after Harvest community! Thoughtfully designed with stylish upgrades throughout, this home features a dramatic full wall sliding glass door that opens the living space to the back patio, luxury vinyl plank flooring, warm wood cabinetry, champagne bronze fixtures, upgraded kitchen appliances, pendant lighting and a granite composite sink.Thoughtful details continue throughout the home with custom shades and drapes, dimmer switches, a board and batten entry wall and a Murphy bed in the third bedroom perfect for creating a flexible guest room or home office. Built in 2024 and meticulously maintained, this home offers a fresh, modern feel with the convenience of being truly move in ready.Enjoy everything Harvest has to offer, including resort style pools, miles of walking and biking trails, parks, fitness facilities, co working space, playgrounds, sports courts and fields, dog parks, fishing, community farm and year round neighborhood events.
Beautiful North facing, nearly new home in the highly sought after Harvest community! Thoughtfully designed with stylish upgrades throughout, this home features a dramatic full wall sliding glass door that opens the living space to the back patio, luxury vinyl plank flooring, warm wood cabinetry, champagne bronze fixtures, upgraded kitchen appliances, pendant lighting and a granite composite sink.
Thoughtful details continue throughout the home with custom shades and drapes, dimmer switches, a board and batten entry wall and a Murphy bed in the third bedroom perfect for creating a flexible guest room or home office. Built in 2024 and meticulously maintained, this home offers a fresh, modern feel with the convenience of being truly move in ready.
Enjoy everything Harvest has to offer, including resort style pools, miles of walking and biking trails, parks, fitness facilities, co working space, playgrounds, sports courts and fields, dog parks, fishing, community farm and year round neighborhood events.
Disclaimer: Lot configuration and dimensions are estimates, not based on personal knowledge and come from a third party (Digital Map Products); therefore, you should not rely on the estimates and perform independent confirmation as to their accuracy
View neighborhood information
Ready to Sell your Home?
Request a complimentary home selling analysis featuring recently sold properties, market trends, home valuations and a personalized market update.
School information is computer generated and may not be accurate or current. Buyer must independently verify and confirm enrollment. Please contact the school district to determine the schools to which this property is zoned.










 Just listed
 Currency converter








 Share
Share


 Erase note
 You currently have no custom folders