[[800]]12173 Deer Trl is listed for sale at 1,888,670. The Residential - Single Family property has 5 bedrooms, 5 Full Bathrooms, 1 Half Bathroom, 4618 square feet, and was built in 2023. The lot size is 9147.6 Square feet.[[500]]ONE OF ONE Exceptionally Elevated. Discover this north-facing Landon Homes residence in Friscos Lexington Park, featuring a customized Lexington floor plan built in 2023. Offering 4,618 appraiser-measured square feet, 6 bedrooms, 5 full baths and 1 half bath, the flexible sixth bedroom can also serve as a private study. An estimated 420,000 in enhancements distinguishes this home from typical new construction.Decorative wood beams, designer lighting and custom finishes elevate the interiors. Gathering spaces connect to a chef-inspired kitchen with a side-by-side Sub-Zero refrigerator, Wolf double-stack convection ovens, Wolf microwave, Wolf 48-inch rangetop with six gas burners and gas griddle, and Monogram dishwasher. Bathrooms feature porcelain tile and frameless glass showers. The primary suite offers decorative ceiling details, custom window coverings and enhanced closet organization.A signature feature is the former covered patio, now integrated into the homes conditioned interior living space and included in the measured square footage. Upgraded HVAC capacity and added vents support year-round comfort, while panoramic doors open to the backyard for effortless indoor-outdoor entertaining.Upstairs, a spacious recreation loft offers a separate setting for relaxing or gathering. Outside, enjoy professional landscaping, a widened front walkway, a turf courtyard with putting green and dedicated meditation space. Built-in eave lighting provides customizable illumination for holidays and event
ONE OF ONE Exceptionally Elevated. Discover this north-facing Landon Homes residence in Frisco's Lexington Park, featuring a customized Lexington floor plan built in 2023. Offering 4,618 appraiser-measured square feet, 6 bedrooms, 5 full baths and 1 half bath, the flexible sixth bedroom can also serve as a private study. An estimated $420,000 in enhancements distinguishes this home from typical new construction.
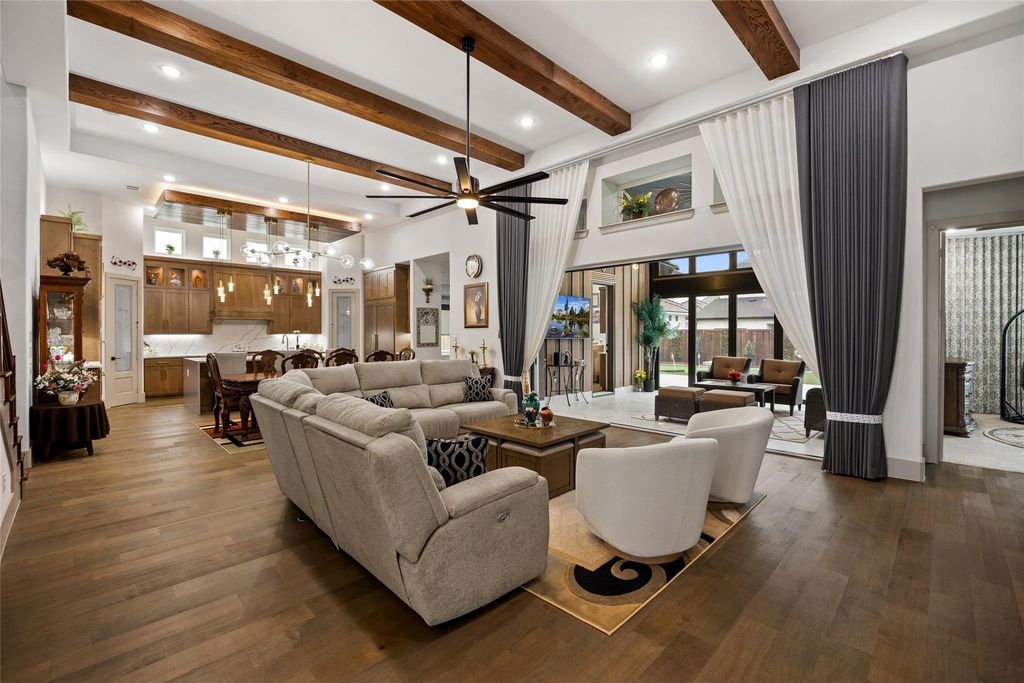
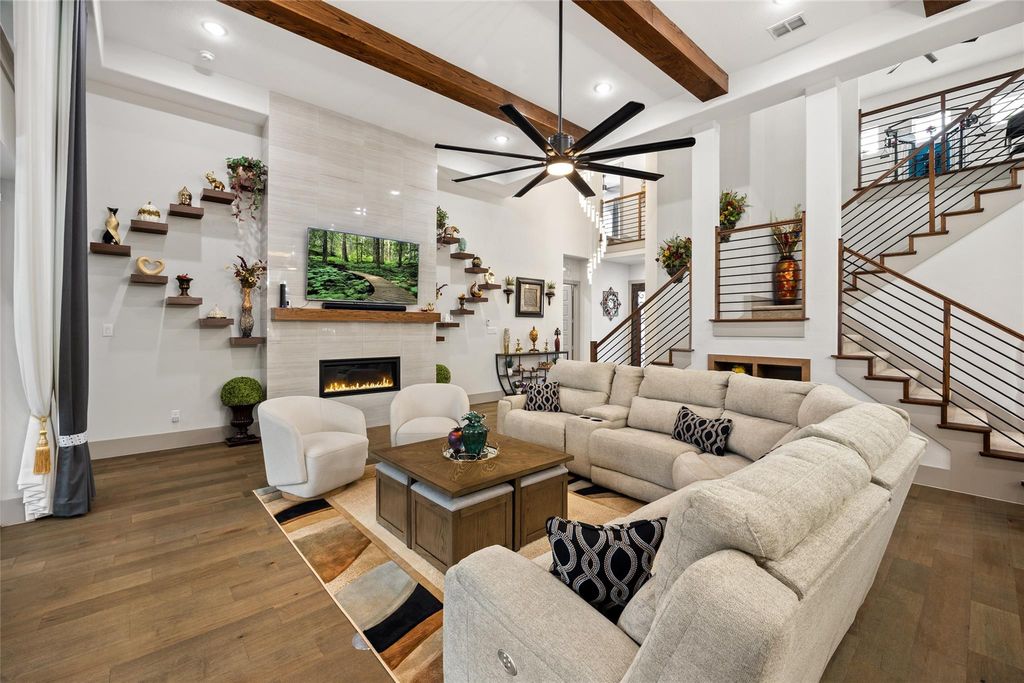
Decorative wood beams, designer lighting and custom finishes elevate the interiors. Gathering spaces connect to a chef-inspired kitchen with a side-by-side Sub-Zero refrigerator, Wolf double-stack convection ovens, Wolf microwave, Wolf 48-inch rangetop with six gas burners and gas griddle, and Monogram dishwasher. Bathrooms feature porcelain tile and frameless glass showers. The primary suite offers decorative ceiling details, custom window coverings and enhanced closet organization.
A signature feature is the former covered patio, now integrated into the home's conditioned interior living space and included in the measured square footage. Upgraded HVAC capacity and added vents support year-round comfort, while panoramic doors open to the backyard for effortless indoor-outdoor entertaining.
Upstairs, a spacious recreation loft offers a separate setting for relaxing or gathering. Outside, enjoy professional landscaping, a widened front walkway, a turf courtyard with putting green and dedicated meditation space. Built-in eave lighting provides customizable illumination for holidays and events.
A whole-home generator, EcoWater ERR3702 whole-house water refining system with under-sink reverse osmosis filtration, custom closets, upgraded window treatments, enhanced garage finishes and EV charging complete this ONE OF ONE home in Frisco ISD.
Built-in Refrigerator, Commercial Grade Vent, Dishwasher, Disposal, Electric Oven, Gas Cooktop, Microwave, Convection Oven, Double Oven, Plumbed For Gas in Kitchen, Tankless Water Heater, Vented Exhaust Fan, Water Purifier, Water Softener
Other Equipment
Generator,Home Theater
Interior
Cable TV Available, Decorative Lighting, High Speed Internet Available, In-Law Suite Floorplan, Kitchen Island, Loft, Pantry, Walk-In Closet(s)
Exterior
Roof
Tile
Foundation
Slab
Private Pool
No
Exterior Type
Stucco
Lot Description
Interior Lot
Garage Size
18 X 20
Parking
Garage, Garage Door Opener, Garage Faces Front, Oversized
Parking Space
Garage 3 / Carport 0 / Total Covered 3
Porch
Covered
Utility
City Sewer,City Water,Individual Gas Meter,Individual Water Meter
Area Pool
Yes
Exterior
Courtyard, Rain Gutters, Lighting, Putting Green
Extra details you may need to know
Dwelling Type
Single Detached
Community Features
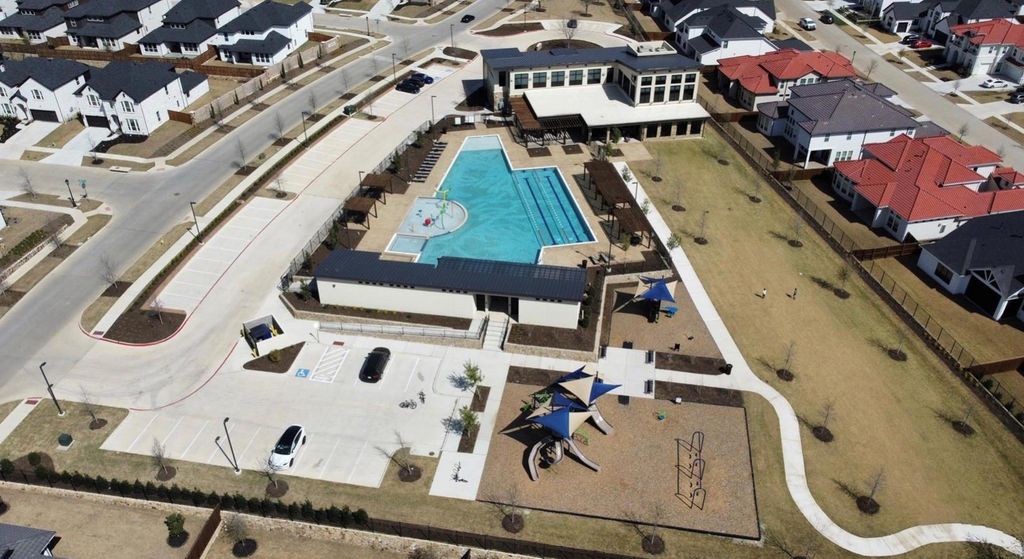
Club House,Community Pool,Fitness Center,Greenbelt,Jogging Path/Bike Path,Park,Pickle Ball Court,Pool,Sidewalks,Tennis Court(s)
Disclaimer: Lot configuration and dimensions are estimates, not based on personal knowledge and come from a third party (Digital Map Products); therefore, you should not rely on the estimates and perform independent confirmation as to their accuracy
View neighborhood information
Ready to Sell your Home?
Request a complimentary home selling analysis featuring recently sold properties, market trends, home valuations and a personalized market update.
School information is computer generated and may not be accurate or current. Buyer must independently verify and confirm enrollment. Please contact the school district to determine the schools to which this property is zoned.








 Currency converter
 Add to Calendar








 Share


 Erase note
 You currently have no custom folders