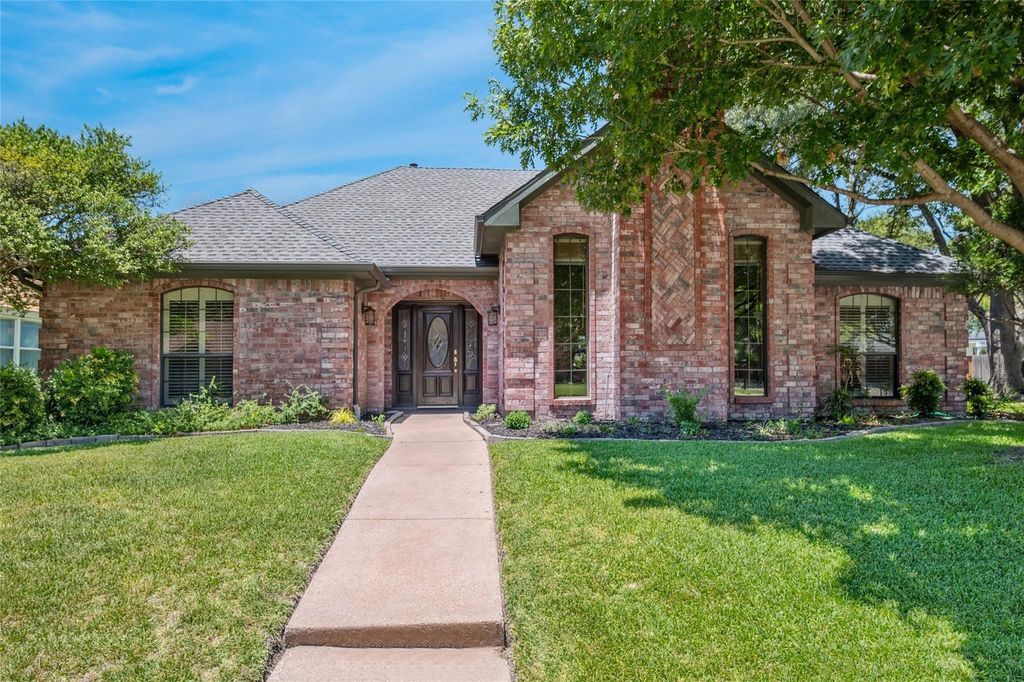
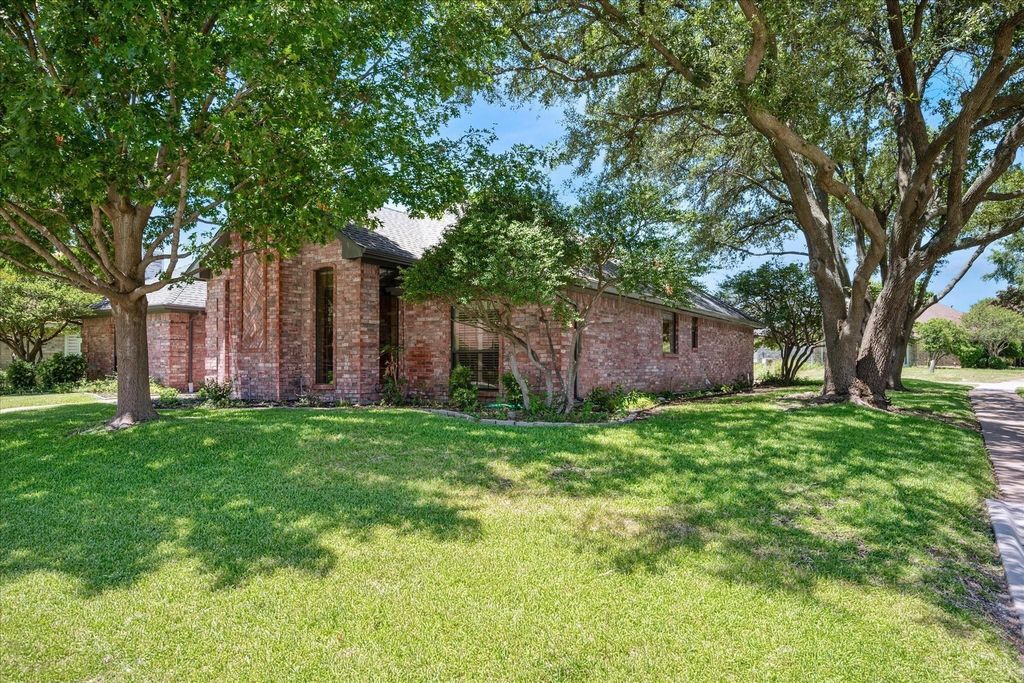
[[800]]2601 Big Oaks Dr is listed for sale at 450,000. The Residential - Single Family property has 3 bedrooms, 2 Full Bathrooms, 1 Half Bathroom, 1828 square feet, and was built in 1987. The lot size is 8407.08 Square feet.[[500]]Live large in this beautifully maintained single-story 3-bedroom, 2.5-bath home situated on a prime corner lot inGarlands highly sought-after Oakridge subdivision. The spacious eat-in kitchen is designed for both daily living andentertaining, featuring double ovens, gas cooktop, ample counter space, a separate pantry, and a full-size laundryroom. Vaulted ceilings in the kitchen and living room enhance the sense of space and openness, while natural light fillsthe home throughout. The living room is the perfect gathering space, accented by rich custom paneled walls and a cozygas fireplace with views into the formal dining room. The oversized primary suite offers a peaceful retreat with twowalk-in closets and a private en-suite bath. The primary bath has separate vanities, updated shower with framelessglass door, a garden tub and custom built-ins providing plenty of storage. The second bedroom includes dual closetsand generous space, while the third bedroomperfect as a home office, nursery, or guest roomoverlooks thebeautifully landscaped backyard. Step outside to a serene patio retreat, framed by winding garden beds, mature trees,and a board-on-board fence that creates a quiet, secluded escape on the private corner lot. The second flagstone patiois ideal for outdoor BBQ or family gatherings under the shade trees. Recent updates include a brand-new roof andgutters (April 2025), new carpet in all bedrooms and living areas (July 2025), updated tile flooring in the kitchen, and anew garage door o
Live large in this beautifully maintained single-story 3-bedroom, 2.5-bath home situated on a prime corner lot in
Garland’s highly sought-after Oakridge subdivision. The spacious eat-in kitchen is designed for both daily living and
entertaining, featuring double ovens, gas cooktop, ample counter space, a separate pantry, and a full-size laundry
room. Vaulted ceilings in the kitchen and living room enhance the sense of space and openness, while natural light fills
the home throughout. The living room is the perfect gathering space, accented by rich custom paneled walls and a cozy
gas fireplace with views into the formal dining room. The oversized primary suite offers a peaceful retreat with two
walk-in closets and a private en-suite bath. The primary bath has separate vanities, updated shower with frameless
glass door, a garden tub and custom built-ins providing plenty of storage. The second bedroom includes dual closets
and generous space, while the third bedroom—perfect as a home office, nursery, or guest room—overlooks the
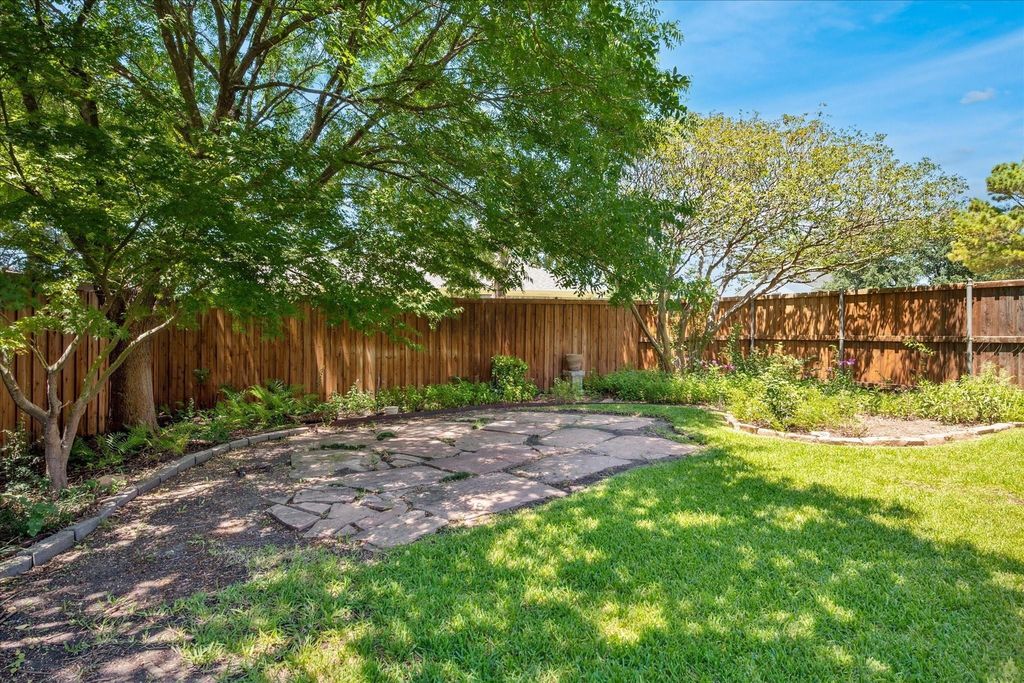
beautifully landscaped backyard. Step outside to a serene patio retreat, framed by winding garden beds, mature trees,
and a board-on-board fence that creates a quiet, secluded escape on the private corner lot. The second flagstone patio
is ideal for outdoor BBQ or family gatherings under the shade trees. Recent updates include a brand-new roof and
gutters (April 2025), new carpet in all bedrooms and living areas (July 2025), updated tile flooring in the kitchen, and a
new garage door opener. With thoughtful upgrades, charming details, and a layout designed for modern living, this
Oakridge gem is truly move-in ready and waiting for you to call it home. Ideally located near parks, shopping, dining,
and major thoroughfares—this home has it all.
Disclaimer: Lot configuration and dimensions are estimates, not based on personal knowledge and come from a third party (Digital Map Products); therefore, you should not rely on the estimates and perform independent confirmation as to their accuracy
View neighborhood information
Ready to Sell your Home?
Request a complimentary home selling analysis featuring recently sold properties, market trends, home valuations and a personalized market update.
School information is computer generated and may not be accurate or current. Buyer must independently verify and confirm enrollment. Please contact the school district to determine the schools to which this property is zoned.







 Just listed
 Currency converter





 Share


 Erase note
 You currently have no custom folders