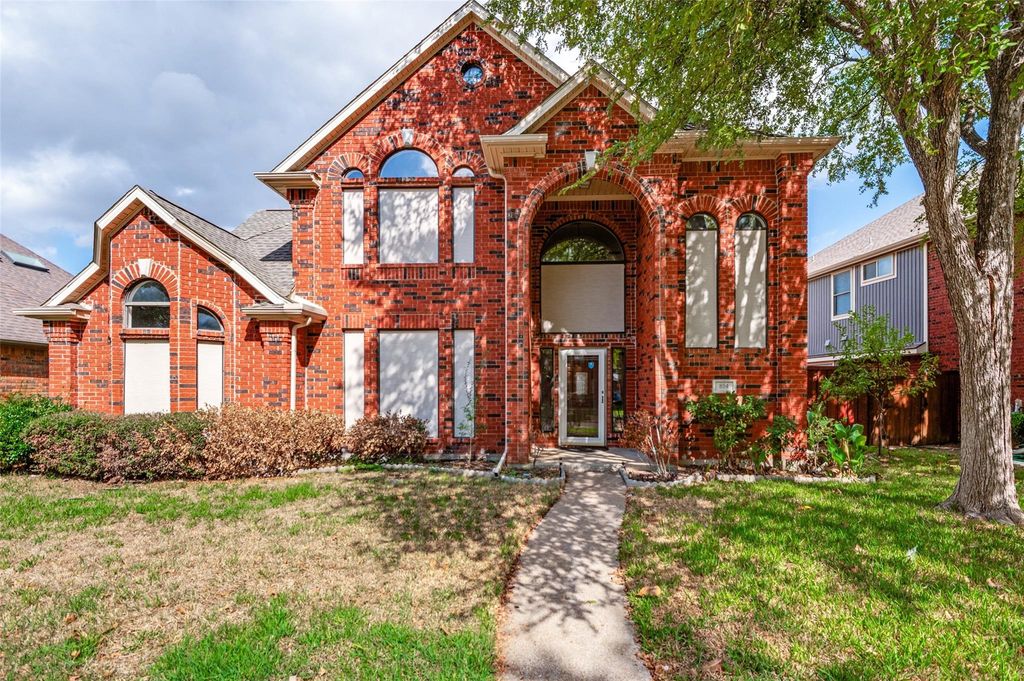
[[800]]854 Chalfont Pl is listed for sale at 615,000. The Residential - Single Family property has 4 bedrooms, 2 Full Bathrooms, 1 Half Bathroom, 2882 square feet, and was built in 1991. The lot size is 5706.36 Square feet.[[500]]Welcome to your dream home in the highly sought-after Villages of Coppell, zoned to acclaimed Coppell ISD!Nestled in a mature, tree-lined neighborhood with a peaceful creek right in your backyard, this light-filled sanctuary offers a versatile floor plan featuring three distinct living areas, vaulted ceilings, and rich engineered wood and tile flooring throughout the entire main levelcompletely carpet-free downstairs!Step inside to an inviting open layout with formal living and dining spaces centered around a cozy dual-sided fireplace that also opens to the main family room. The spacious kitchen boasts ample granite countertops and a sunny breakfast nook large enough for a 10-person tableideal for gathering and entertaining.The main-floor primary suite serves as a private retreat, featuring a wall of windows and a fully updated, spa-inspired primary bath. Upstairs, youll find three generous secondary bedrooms (one comfortably fitting a king-sized bed) plus a flexible loft or a bonus space.Step outside to your private oasis featuring a covered patio, a producing fruit tree, and tranquil nature views. Enjoy unmatched conveniencewalkable to Allen Park and minutes from N MacArthur Blvd, major highways, and DFW Airport. Dont miss this rare opportunity where nature is your backdrop and paradise is home.
Welcome to your dream home in the highly sought-after Villages of Coppell, zoned to acclaimed Coppell ISD!
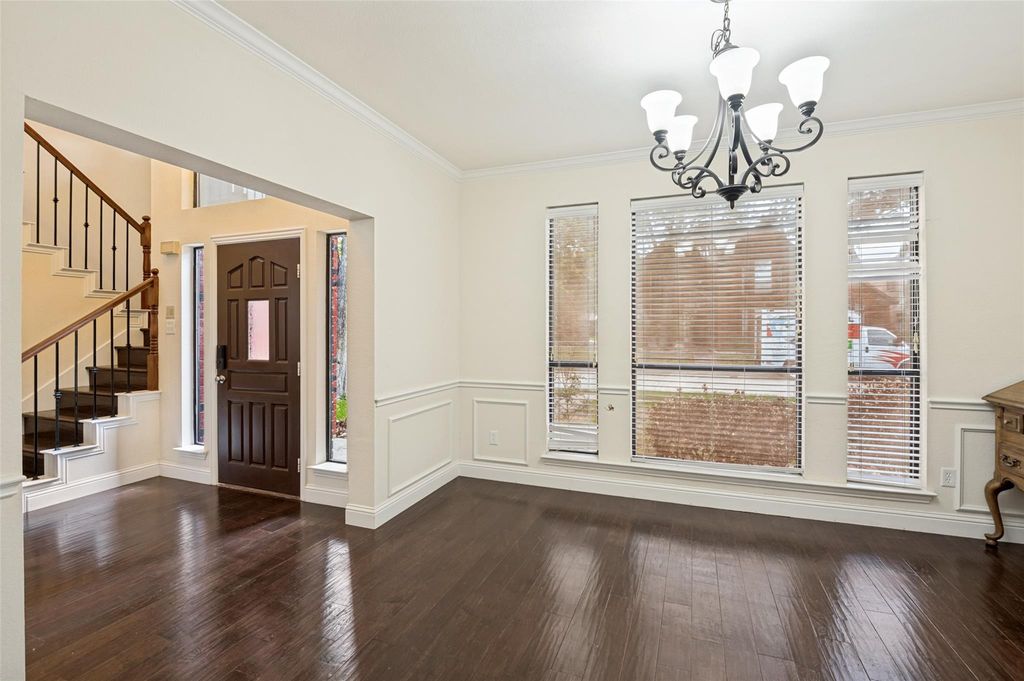
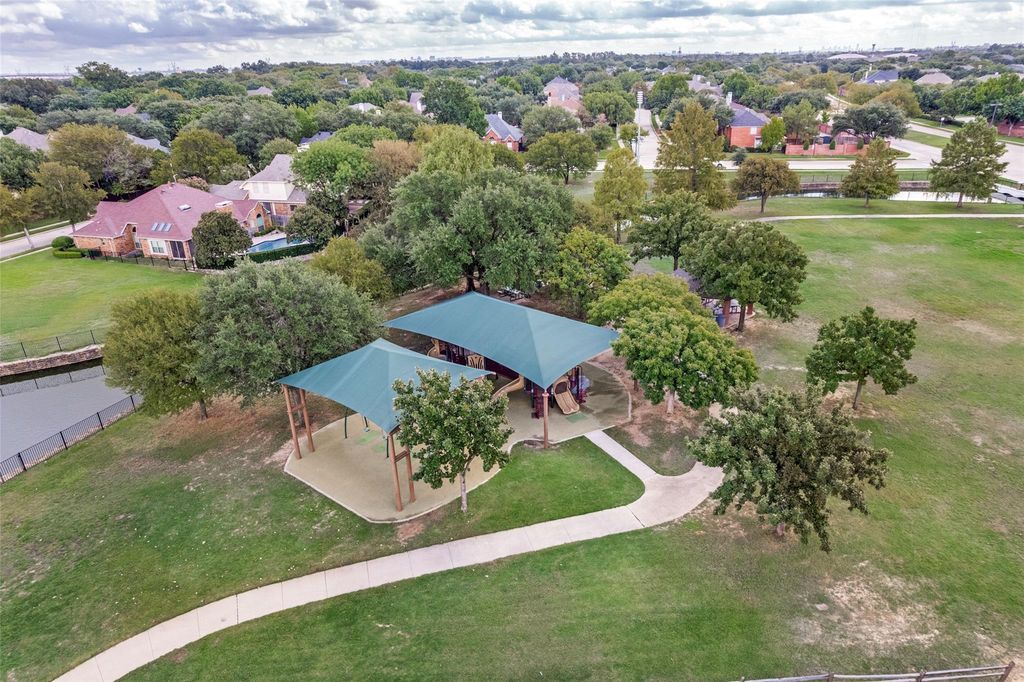
Nestled in a mature, tree-lined neighborhood with a peaceful creek right in your backyard, this light-filled sanctuary offers a versatile floor plan featuring three distinct living areas, vaulted ceilings, and rich engineered wood and tile flooring throughout the entire main level—completely carpet-free downstairs!Step inside to an inviting open layout with formal living and dining spaces centered around a cozy dual-sided fireplace that also opens to the main family room. The spacious kitchen boasts ample granite countertops and a sunny breakfast nook large enough for a 10-person table—ideal for gathering and entertaining.The main-floor primary suite serves as a private retreat, featuring a wall of windows and a fully updated, spa-inspired primary bath. Upstairs, you’ll find three generous secondary bedrooms (one comfortably fitting a king-sized bed) plus a flexible loft or a bonus space.Step outside to your private oasis featuring a covered patio, a producing fruit tree, and tranquil nature views. Enjoy unmatched convenience—walkable to Allen Park and minutes from N MacArthur Blvd, major highways, and DFW Airport. Don’t miss this rare opportunity where nature is your backdrop and paradise is home.
Disclaimer: Lot configuration and dimensions are estimates, not based on personal knowledge and come from a third party (Digital Map Products); therefore, you should not rely on the estimates and perform independent confirmation as to their accuracy
View neighborhood information
Ready to Sell your Home?
Request a complimentary home selling analysis featuring recently sold properties, market trends, home valuations and a personalized market update.
School information is computer generated and may not be accurate or current. Buyer must independently verify and confirm enrollment. Please contact the school district to determine the schools to which this property is zoned.







 Just listed
 Currency converter








 Share
Share


 Erase note
 You currently have no custom folders