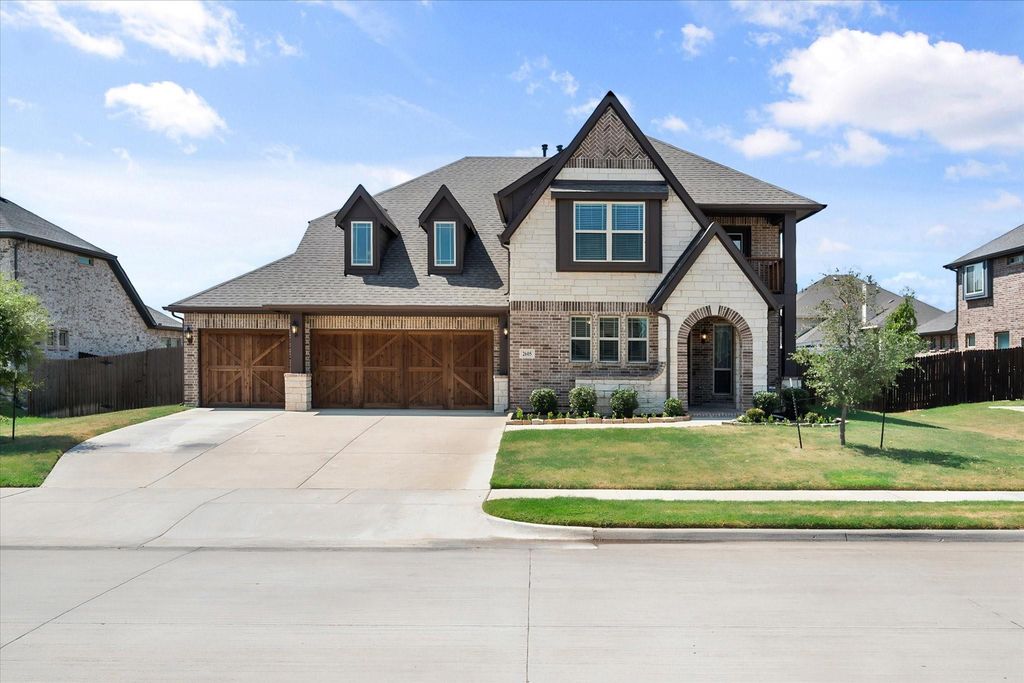
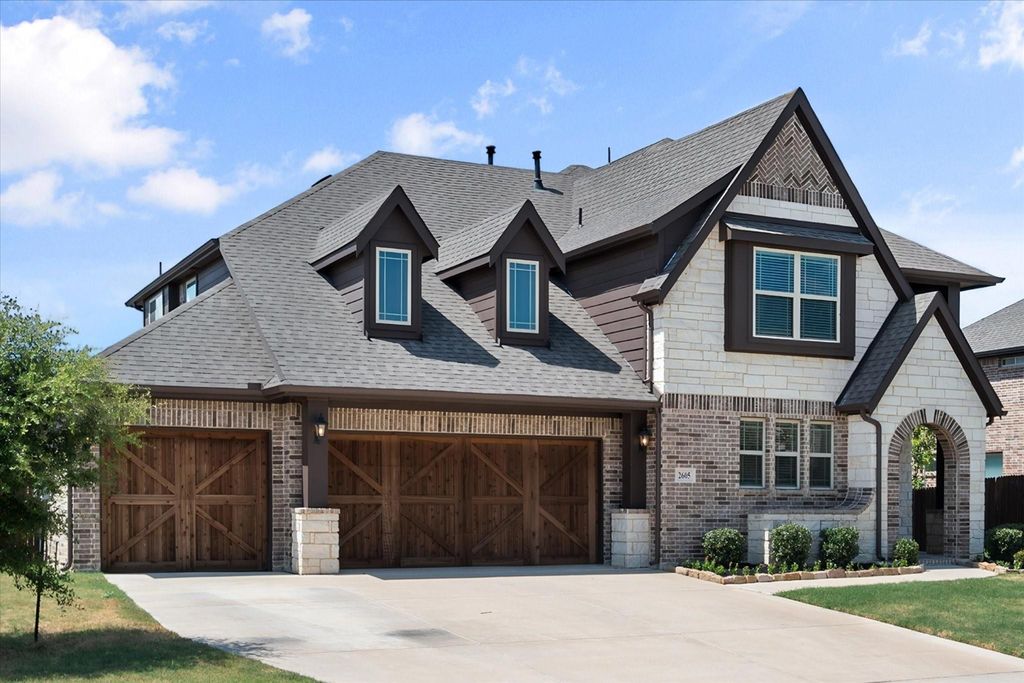
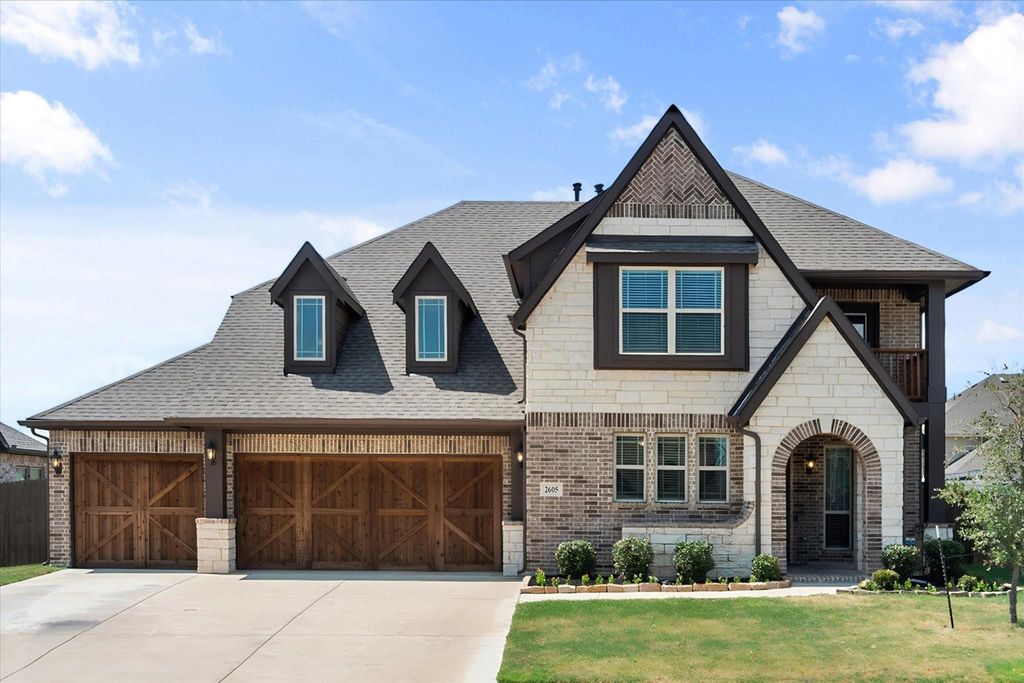
[[800]]2605 Dylan Ln is listed for sale at 625,000. The Residential - Single Family property has 4 bedrooms, 2 Full Bathrooms, 1 Half Bathroom, 3430 square feet, and was built in 2022. The lot size is 12153.2 Square feet.[[500]]OFFERING 10,000 IN SELLER CONCESSIONS! 2022 Bloomfield home with so much room and neutral finishes and granite countertops throughout! The curb appeal is unbeatable with stone and brick facade, stained wood front door and garage doors. The dormers, front facing balcony and beautifully pitched roof add to the beauty. Once inside, a formal dining or flex space is to the right and a sizable office with French doors is to the left. A convenient half bathroom accommodates guests. The laundry combined with a mud room is spacious with storage galore and includes an area to hang and store daily items. In the back of the house, one is greeted by an open floorplan kitchen, eat-in area and living room filled with natural lighting from the wall of windows. The kitchen is a chefs dream with gas cooktop, large bar for prepping and walk-in pantry. The living room space provides all kinds of entertaining options with the expansive area featuring a wood burning stone fireplace and tall ceilings. Also, in the back of the house, the private primary bedroom is perfect for a king-size bed and sitting area. Built-in bench seating is a nice detail. The en-suite bathroom is also very roomy with separate sinks, garden tub and separate shower. The walk-in closet is equally spacious with an extra storage closet attached! Upstairs, a large media room is fun for an evening of movies or sports. The extra living room is designed for more entertainment or kids spot to play. Three oversized bedrooms (one with built-in seating
OFFERING $10,000 IN SELLER CONCESSIONS! 2022 Bloomfield home with so much room and neutral finishes and granite countertops throughout! The curb appeal is unbeatable with stone and brick facade, stained wood front door and garage doors. The dormers, front facing balcony and beautifully pitched roof add to the beauty. Once inside, a formal dining or flex space is to the right and a sizable office with French doors is to the left. A convenient half bathroom accommodates guests. The laundry combined with a mud room is spacious with storage galore and includes an area to hang and store daily items. In the back of the house, one is greeted by an open floorplan kitchen, eat-in area and living room filled with natural lighting from the wall of windows. The kitchen is a chef's dream with gas cooktop, large bar for prepping and walk-in pantry. The living room space provides all kinds of entertaining options with the expansive area featuring a wood burning stone fireplace and tall ceilings. Also, in the back of the house, the private primary bedroom is perfect for a king-size bed and sitting area. Built-in bench seating is a nice detail. The en-suite bathroom is also very roomy with separate sinks, garden tub and separate shower. The walk-in closet is equally spacious with an extra storage closet attached! Upstairs, a large media room is fun for an evening of movies or sports. The extra living room is designed for more entertainment or kid's spot to play. Three oversized bedrooms (one with built-in seating) with full bathroom adds to the ample living. The backyard lends itself to outside dining with the extended 26'x15' covered patio. The lot is also large with the option for a pool, playscape or other activities. Triple Diamond Ranch Subdivision is private, quiet yet conveniently located to shopping and entertainment. Not to mention, this area feeds into award winning Mansfield schools!
Disclaimer: Lot configuration and dimensions are estimates, not based on personal knowledge and come from a third party (Digital Map Products); therefore, you should not rely on the estimates and perform independent confirmation as to their accuracy
View neighborhood information
Ready to Sell your Home?
Request a complimentary home selling analysis featuring recently sold properties, market trends, home valuations and a personalized market update.
School information is computer generated and may not be accurate or current. Buyer must independently verify and confirm enrollment. Please contact the school district to determine the schools to which this property is zoned.











 Just listed
 Currency converter
 Add to Calendar








 Share
Share


 Erase note
 You currently have no custom folders