[[800]]3831 Turtle Creek Blvd 15E is listed for sale at 1,695,000. The Residential - Condo property has 2 bedrooms, 2 Full Bathrooms, 1 Half Bathroom, 3052 square feet, and was built in 1981. The lot size is 91868 Square feet.[[500]]Beautifully refreshed 15th floor residence at The Warrington is ideally situated along prestigious Turtle Creek Blvd. With panoramic views, residence 15E features newly installed Provenza Tresor Diamonte European oak engineered hardwood flooring throughout, complemented by a half-inch cork sound-barrier underlayment beneath the flooring. Electric shades on all windows, fresh interior paint, including walls and ceilings, and refinished crown molding create a clean, cohesive feel. Additional improvements include new lighting, Bosch dishwasher, microwave and bar faucet. Residence 15E has a flexible floor plan while remaining timeless. Generous primary suite has dual walk in closets, sinks, and a sitting area. The second ensuite bedroom provides a nice space for office or guests. The wrap around balconies span the entire perimeter of the condo, giving the best of light and bright, serene Highland Park, and gorgeous downtown views. The interior of the home has art lighting, and ample wall space for a wonderful collection. The Warrington provides, exceptional service, valet parking, common living spaces, pool, grill, tennis, pickleball, a renovated fitness center, and so much more.For those seeking additional space, the adjacent 1 bed, 1 bath residence, 15D, is also available for purchase for 485,000. Acquiring both residences offers a rare opportunity to create an expansive 3-bedroom, 3.1-bath home with just over 4,100 sqft. Completing this exceptional offering are three reserved parking space
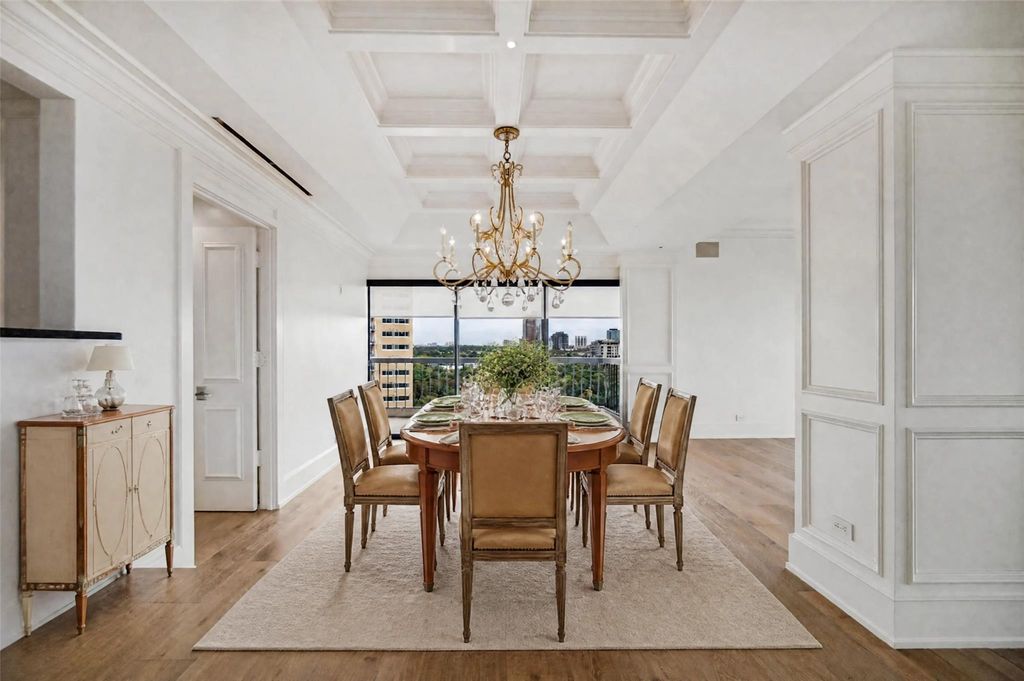
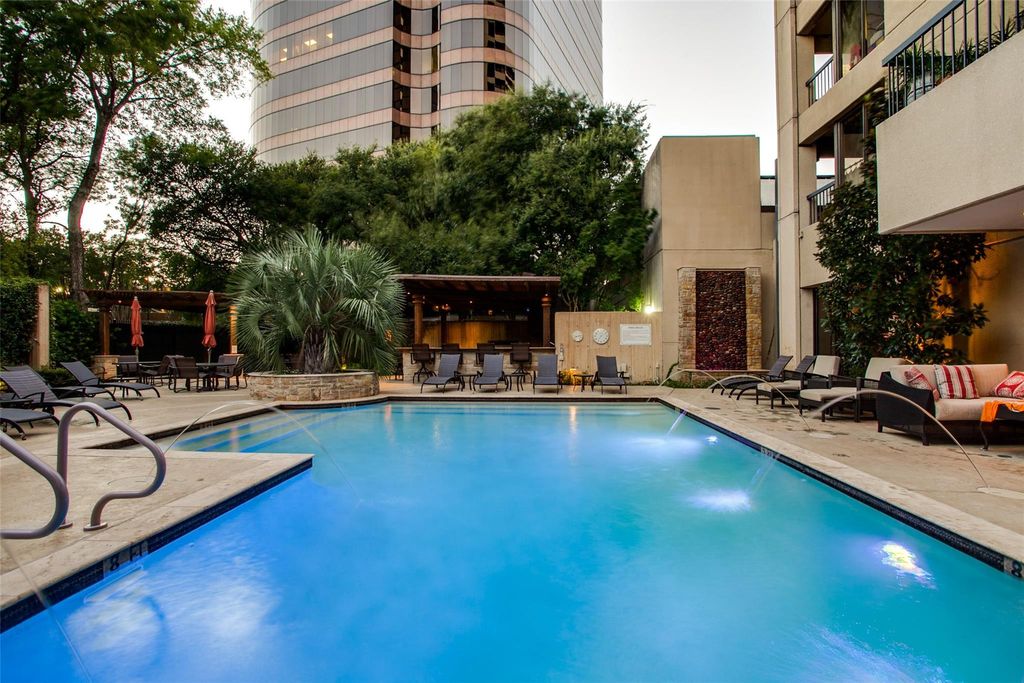
Beautifully refreshed 15th floor residence at The Warrington is ideally situated along prestigious Turtle Creek Blvd. With panoramic views, residence 15E features newly installed Provenza Tresor Diamonte European oak engineered hardwood flooring throughout, complemented by a half-inch cork sound-barrier underlayment beneath the flooring. Electric shades on all windows, fresh interior paint, including walls and ceilings, and refinished crown molding create a clean, cohesive feel. Additional improvements include new lighting, Bosch dishwasher, microwave and bar faucet. Residence 15E has a flexible floor plan while remaining timeless. Generous primary suite has dual walk in closets, sinks, and a sitting area. The second ensuite bedroom provides a nice space for office or guests. The wrap around balconies span the entire perimeter of the condo, giving the best of light and bright, serene Highland Park, and gorgeous downtown views. The interior of the home has art lighting, and ample wall space for a wonderful collection. The Warrington provides, exceptional service, valet parking, common living spaces, pool, grill, tennis, pickleball, a renovated fitness center, and so much more.
For those seeking additional space, the adjacent 1 bed, 1 bath residence, 15D, is also available for purchase for $485,000. Acquiring both residences offers a rare opportunity to create an expansive 3-bedroom, 3.1-bath home with just over 4,100 sqft. Completing this exceptional offering are three reserved parking spaces (Nos. 108, 335 and 336) and two private storage units (Nos. 139 and 140).
Built-in Refrigerator, Dishwasher, Disposal, Electric Cooktop, Electric Oven, Microwave, Refrigerator, Warming Drawer
Interior
Built-in Features, Chandelier, Decorative Lighting, Flat Screen Wiring, High Speed Internet Available, Kitchen Island, Natural Woodwork, Open Floorplan, Sound System Wiring, Wainscoting, Wet Bar, Second Primary Bedroom
Extra details you may need to know
Dwelling Type
Condo/Townhome,Hi Rise
Community Features
Curbs,Fitness Center,Pool,Other
Exterior
Private Pool
Yes
Parking
Additional Parking, Assigned, Circular Driveway, Porte-Cochere, Common, Community Structure, Concrete, Covered, Garage, Gated, Guest, Secured, Valet
Parking Space
Garage 2 / Carport 0 / Total Covered 2
Porch
Covered,Patio
Utility
City Sewer,City Water,Curbs,Electricity Connected
Exterior
Barbecue, Dog Run, Garden(s)
Financial information
Maintenance Fee
$3184/Monthly
Maint Fee Includes
Concierge,Full Use of Facilities,Insurance,Maintenance Grounds,Maintenance Structure,Management Fees,Sewer,Trash,Water
Disclaimer: Lot configuration and dimensions are estimates, not based on personal knowledge and come from a third party (Digital Map Products); therefore, you should not rely on the estimates and perform independent confirmation as to their accuracy
View neighborhood information
Ready to Sell your Home?
Request a complimentary home selling analysis featuring recently sold properties, market trends, home valuations and a personalized market update.
School information is computer generated and may not be accurate or current. Buyer must independently verify and confirm enrollment. Please contact the school district to determine the schools to which this property is zoned.







 Just listed
 Currency converter








 Share


 Erase note
 You currently have no custom folders