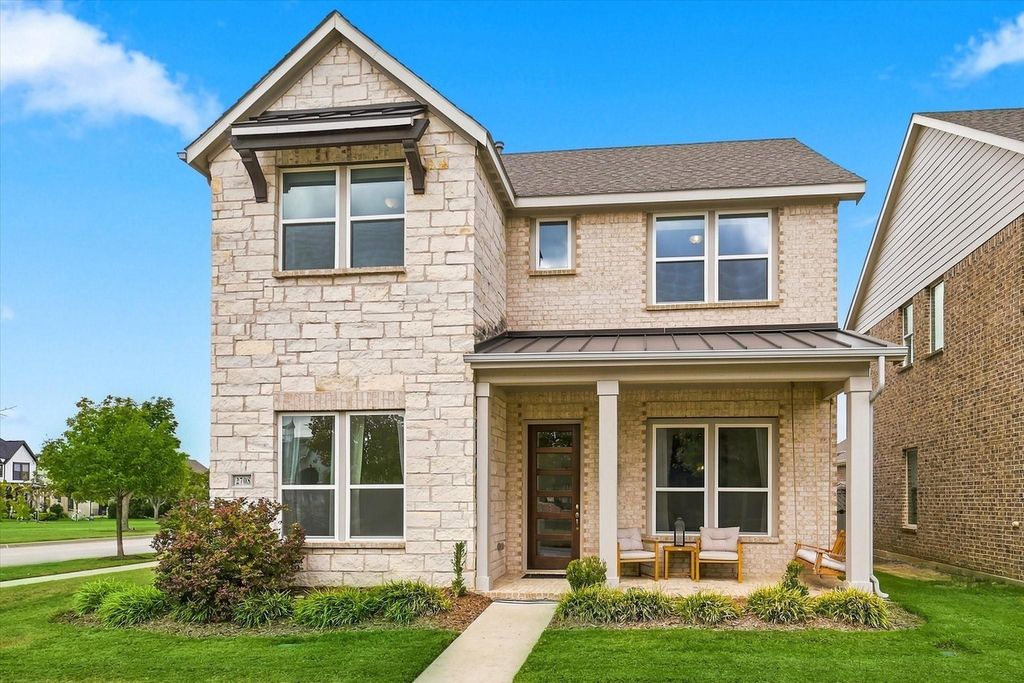
[[800]]2708 N Market Sq is listed for sale at 475,000. The Residential - Single Family property has 4 bedrooms, 3 Full Bathrooms, 1 Half Bathroom, 2511 square feet, and was built in 2020. The lot size is 4399.56 Square feet.[[500]]Darling craftsman-inspired home in the heart of charming Pecan Square! Relax on your cozy front porch directly across from The Square, the communitys main amenity hub - youre truly across from all the fun! Enjoy resort-style amenities, including three pools, dog parks, pickleball courts, a fitness center, game room, co-working space, walking paths, parks, playgrounds, and more!The thoughtfully designed first floor features a private primary suite, office, living and dining spaces, half bath, utility room, and a well-appointed kitchen with quartz countertops, a gas cooktop, and a beautiful backsplash. Upstairs, a versatile loft accompanies three additional bedroomstwo sharing a full bath and one with its own private bath ensuite.Generous closets throughout include an oversized under-stair storage closet accessed through the office. A rear-entry, two-car garage with alley access and a water softener add everyday convenience. High-speed internet is included through the HOA!Come enjoy Pecan Square living near great coffee shops, restaurants, fitness studios, grocery stores, and an upcoming H-E-B!
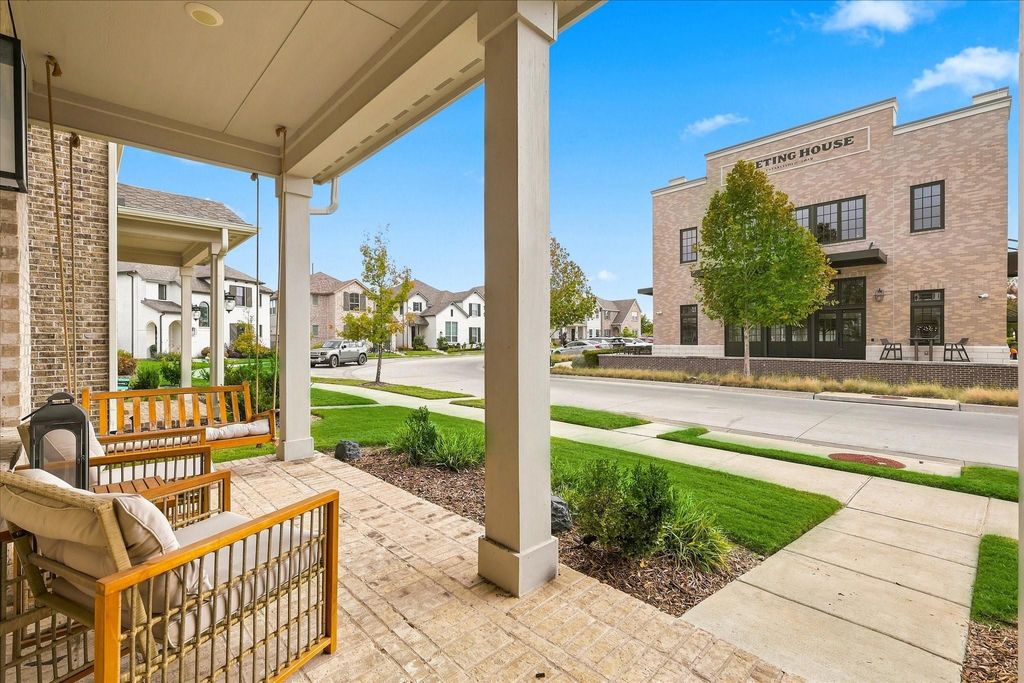
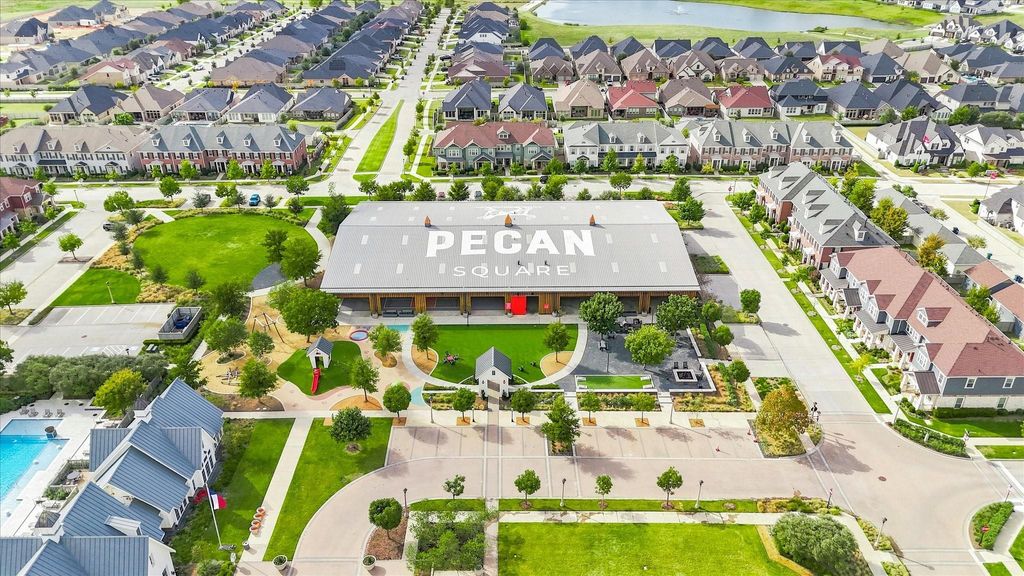
Darling craftsman-inspired home in the heart of charming Pecan Square! Relax on your cozy front porch directly across from The Square, the community’s main amenity hub - you’re truly across from all the fun! Enjoy resort-style amenities, including three pools, dog parks, pickleball courts, a fitness center, game room, co-working space, walking paths, parks, playgrounds, and more!
The thoughtfully designed first floor features a private primary suite, office, living and dining spaces, half bath, utility room, and a well-appointed kitchen with quartz countertops, a gas cooktop, and a beautiful backsplash. Upstairs, a versatile loft accompanies three additional bedrooms—two sharing a full bath and one with its own private bath ensuite.
Generous closets throughout include an oversized under-stair storage closet accessed through the office. A rear-entry, two-car garage with alley access and a water softener add everyday convenience. High-speed internet is included through the HOA!
Come enjoy Pecan Square living near great coffee shops, restaurants, fitness studios, grocery stores, and an upcoming H-E-B!
Disclaimer: Lot configuration and dimensions are estimates, not based on personal knowledge and come from a third party (Digital Map Products); therefore, you should not rely on the estimates and perform independent confirmation as to their accuracy
View neighborhood information
Ready to Sell your Home?
Request a complimentary home selling analysis featuring recently sold properties, market trends, home valuations and a personalized market update.
School information is computer generated and may not be accurate or current. Buyer must independently verify and confirm enrollment. Please contact the school district to determine the schools to which this property is zoned.







 Just listed
 Currency converter





 Share


 Erase note
 You currently have no custom folders