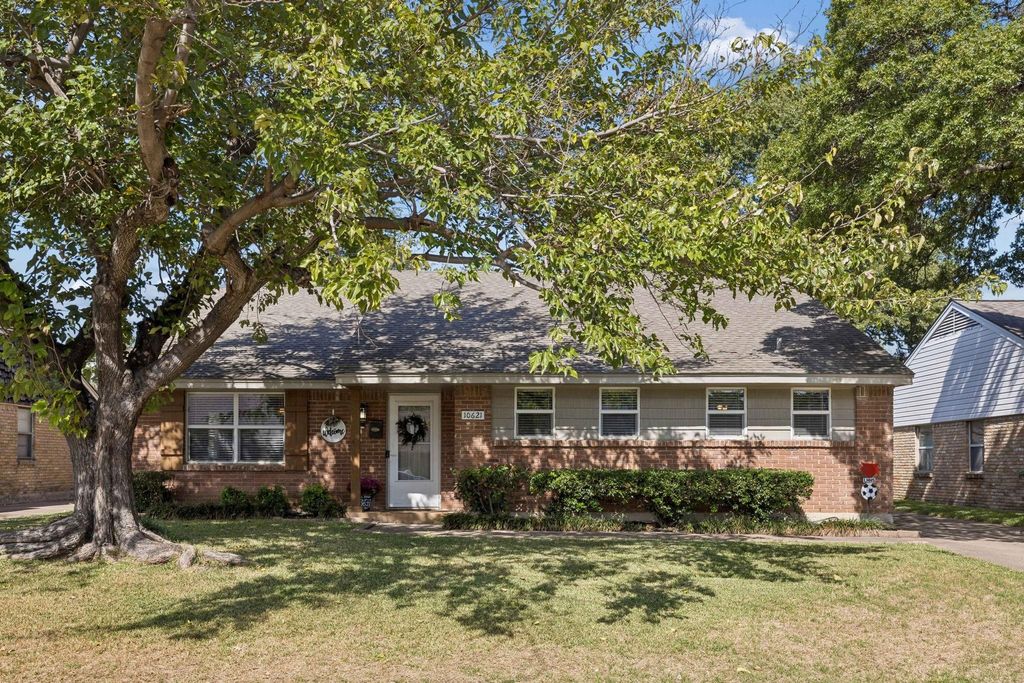
[[800]]10621 Mapleridge Dr is listed for sale at 535,000. The Residential - Single Family property has 4 bedrooms, 2 Full Bathrooms, 2031 square feet, and was built in 1965. The lot size is 7405.2 Square feet.[[500]]Welcome to this charming, well-maintained single-story home that combines comfort, functionality, and thoughtful updates throughout. A classic brick exterior, mature trees, and inviting front entry create a warm first impression. Inside, youll find a bright and welcoming living area featuring a cozy brick fireplace, built-in shelving, and an easy-flowing layout perfect for everyday living. The updated kitchen offers crisp white cabinetry, granite countertops, stainless steel appliances, a gas range, and plenty of storage and prep space. An adjacent dining area provides a comfortable spot for casual meals and gatherings.A second spacious living area offers added flexibility, whether youre looking for a media room, game room, or additional entertaining space. The primary bedroom provides a relaxing retreat with an ensuite bathroom, while the additional rooms offer versatility to suit your needs. Neutral finishes, abundant natural light, and tile flooring throughout the main living areas add to the homes welcoming appeal.Step outside to discover a generously sized, fenced backyard with mature shade trees, green space, and an expansive concrete area ideal for outdoor entertaining, recreation, or a friendly game of basketball. A two-car garage provides additional parking and storage. With its combination of inviting indoor spaces, practical updates, and room to enjoy the outdoors, this home is ready for its next chapter. Feeding into the sought after Lake Highland schools this is a sure winner! Welcome home!
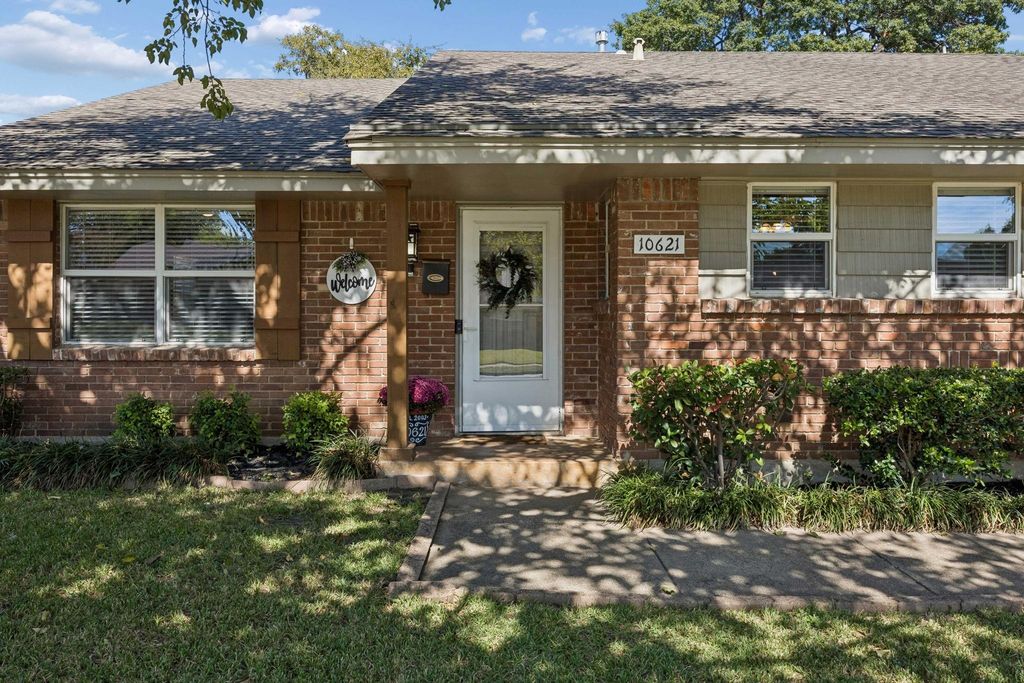
Welcome to this charming, well-maintained single-story home that combines comfort, functionality, and thoughtful updates throughout. A classic brick exterior, mature trees, and inviting front entry create a warm first impression. Inside, you'll find a bright and welcoming living area featuring a cozy brick fireplace, built-in shelving, and an easy-flowing layout perfect for everyday living. The updated kitchen offers crisp white cabinetry, granite countertops, stainless steel appliances, a gas range, and plenty of storage and prep space. An adjacent dining area provides a comfortable spot for casual meals and gatherings.
A second spacious living area offers added flexibility, whether you're looking for a media room, game room, or additional entertaining space. The primary bedroom provides a relaxing retreat with an ensuite bathroom, while the additional rooms offer versatility to suit your needs. Neutral finishes, abundant natural light, and tile flooring throughout the main living areas add to the home's welcoming appeal.
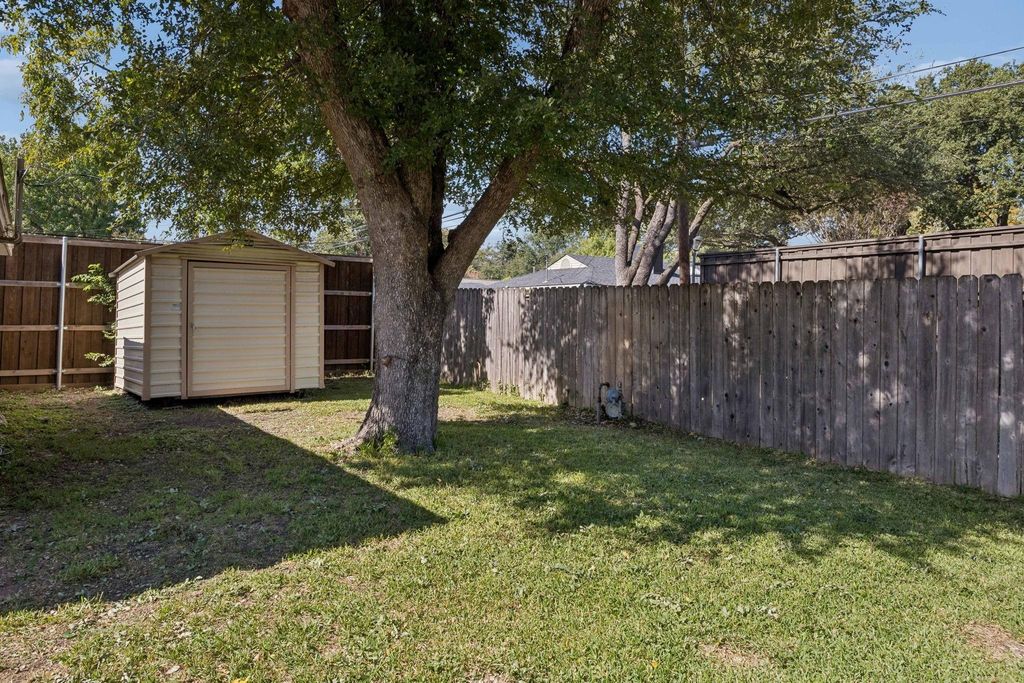
Step outside to discover a generously sized, fenced backyard with mature shade trees, green space, and an expansive concrete area ideal for outdoor entertaining, recreation, or a friendly game of basketball. A two-car garage provides additional parking and storage. With its combination of inviting indoor spaces, practical updates, and room to enjoy the outdoors, this home is ready for its next chapter. Feeding into the sought after Lake Highland schools this is a sure winner! Welcome home!
Disclaimer: Lot configuration and dimensions are estimates, not based on personal knowledge and come from a third party (Digital Map Products); therefore, you should not rely on the estimates and perform independent confirmation as to their accuracy
View neighborhood information
Ready to Sell your Home?
Request a complimentary home selling analysis featuring recently sold properties, market trends, home valuations and a personalized market update.
School information is computer generated and may not be accurate or current. Buyer must independently verify and confirm enrollment. Please contact the school district to determine the schools to which this property is zoned.







 Just listed
 Currency converter





 Share


 Erase note
 You currently have no custom folders