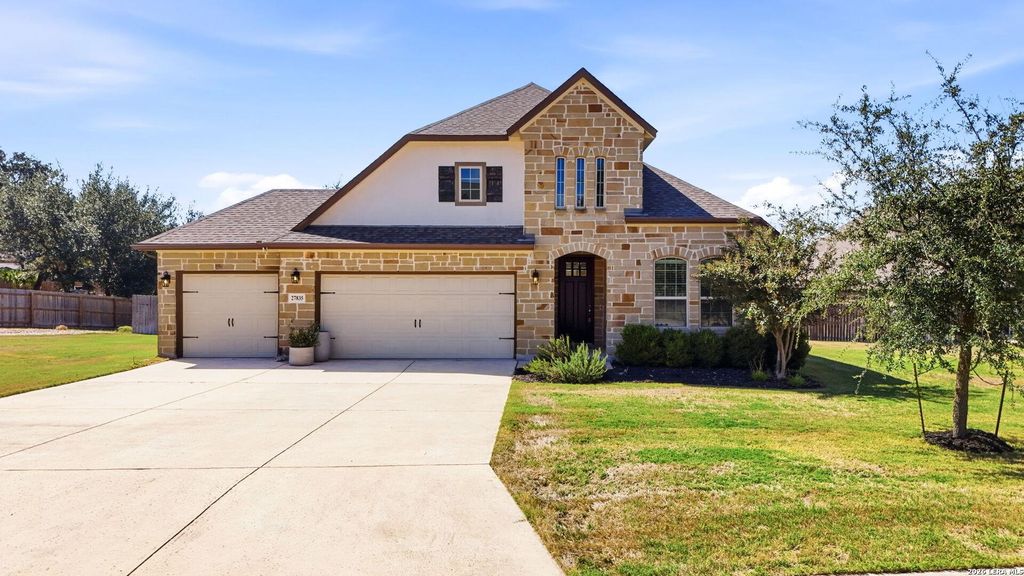
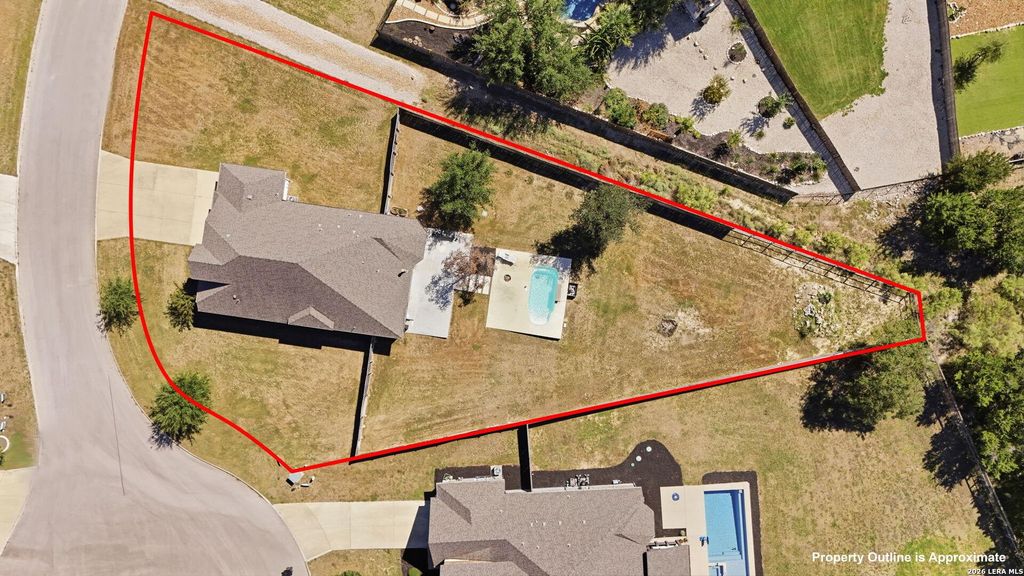
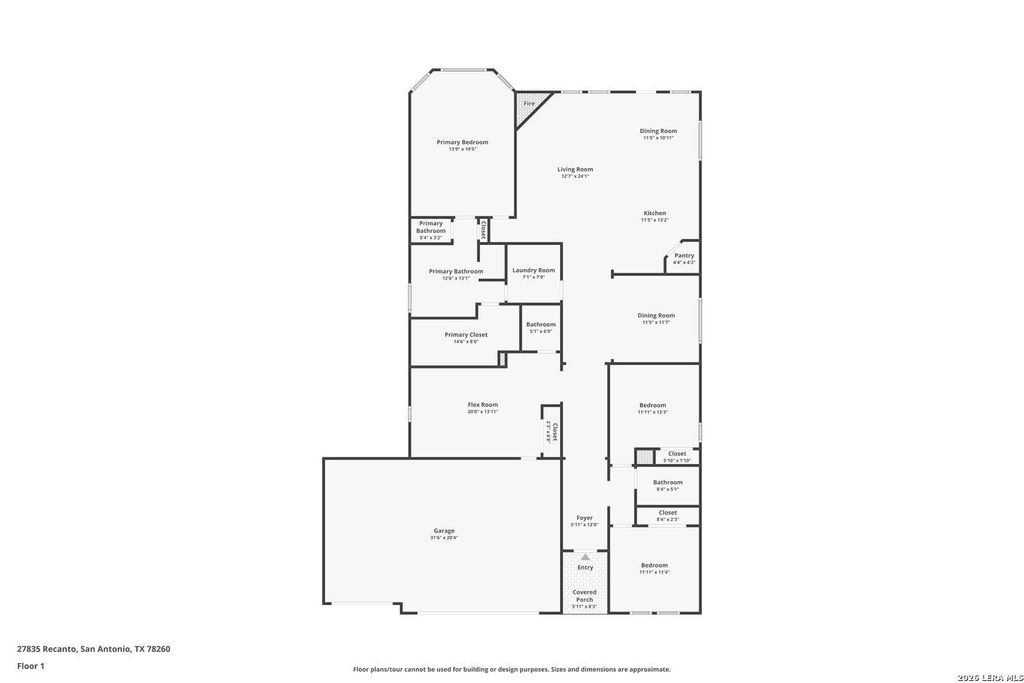
[[800]]27835 RECANTO is listed for sale at 630,000. The Single-Family property has 3 bedrooms, 2 Full Bathrooms, 1 Half Bathroom, 2328 square feet, and was built in 2018.[[500]]Welcome to 27835 Recanto, where spacious living, modern finishes, and exceptional outdoor entertaining come together on an impressive 0.63-acre lot in the gated community of Valencia Park Enclave! This beautifully designed single-story home offers 3 bedrooms, 2.5 bathrooms, approximately 2,328 square feet of living space, and an oversized 3-car garage. Step inside to discover an inviting open-concept layout featuring wood-look flooring, abundant natural light, and a spacious living room anchored by a cozy fireplace. The well-appointed kitchen is sure to impress with rich dark cabinetry, granite countertops, a stylish tile backsplash, stainless steel appliances, a gas cooktop, built-in oven and microwave, a generous center island, and a walk-in pantry. Multiple dining areas provide the perfect balance of everyday functionality and effortless entertaining. Adding to the homes versatility is a spacious flex room, ideal for a home office, media room, game room, or additional living area.
Welcome to 27835 Recanto, where spacious living, modern finishes, and exceptional outdoor entertaining come together on an impressive 0.63-acre lot in the gated community of Valencia Park Enclave! This beautifully designed single-story home offers 3 bedrooms, 2.5 bathrooms, approximately 2,328 square feet of living space, and an oversized 3-car garage. Step inside to discover an inviting open-concept layout featuring wood-look flooring, abundant natural light, and a spacious living room anchored by a cozy fireplace. The well-appointed kitchen is sure to impress with rich dark cabinetry, granite countertops, a stylish tile backsplash, stainless steel appliances, a gas cooktop, built-in oven and microwave, a generous center island, and a walk-in pantry. Multiple dining areas provide the perfect balance of everyday functionality and effortless entertaining. Adding to the home's versatility is a spacious flex room, ideal for a home office, media room, game room, or additional living area.
MLS#
SA2023620
List Price
$630,000 ($271/Sqft.)
Listing Status
For Sale
Address
27835 RECANTO
City
San Antonio
State
TX
Zip Code
78260
County
Bexar County
Subdivision
VALENCIA PARK ENCLAVE
Legal Description
Cb 4837E (Valencia Park Ph-B), Block 24 Lot 30 2018-New Per
Disclaimer: Lot configuration and dimensions are estimates, not based on personal knowledge and come from a third party (Digital Map Products); therefore, you should not rely on the estimates and perform independent confirmation as to their accuracy
View neighborhood information
Ready to Sell your Home?
Request a complimentary home selling analysis featuring recently sold properties, market trends, home valuations and a personalized market update.
School information is computer generated and may not be accurate or current. Buyer must independently verify and confirm enrollment. Please contact the school district to determine the schools to which this property is zoned.







 Currency converter





 Share


 Erase note
 You currently have no custom folders