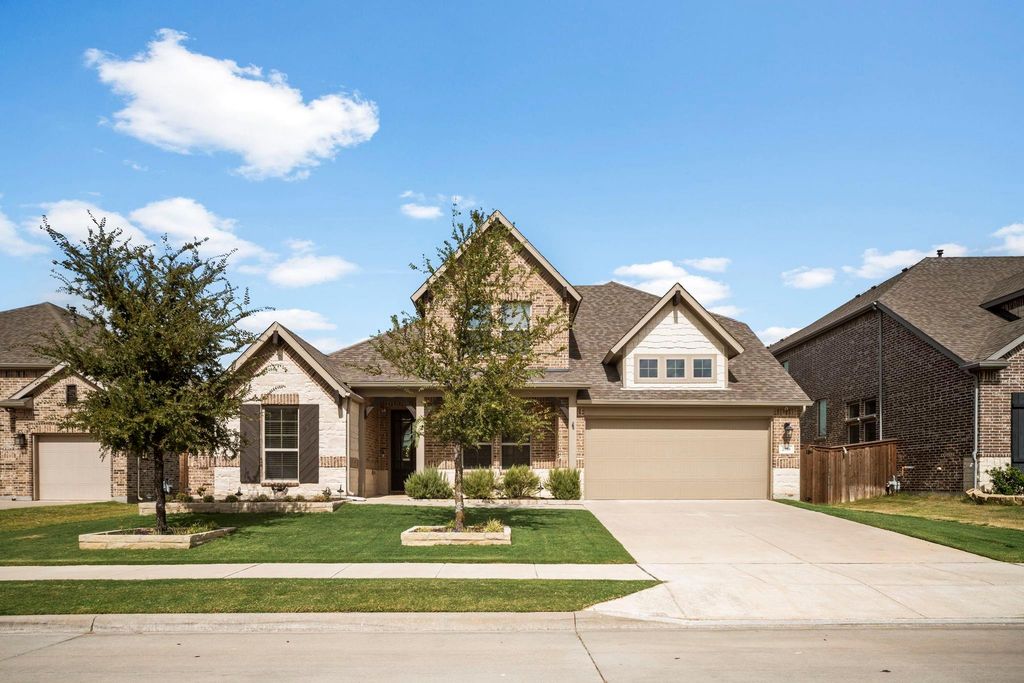
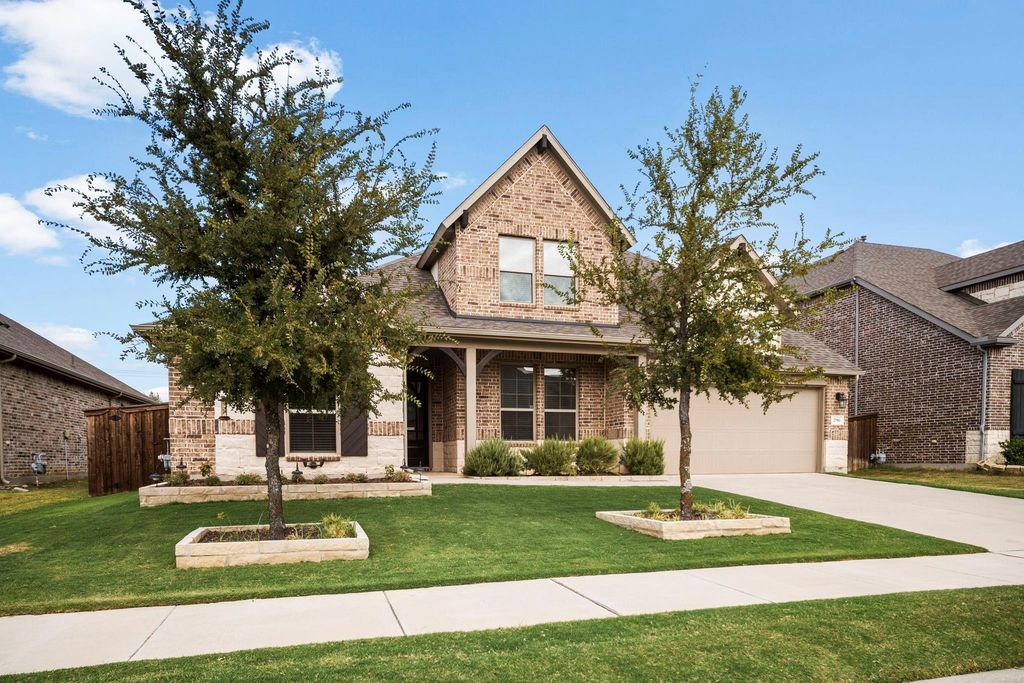
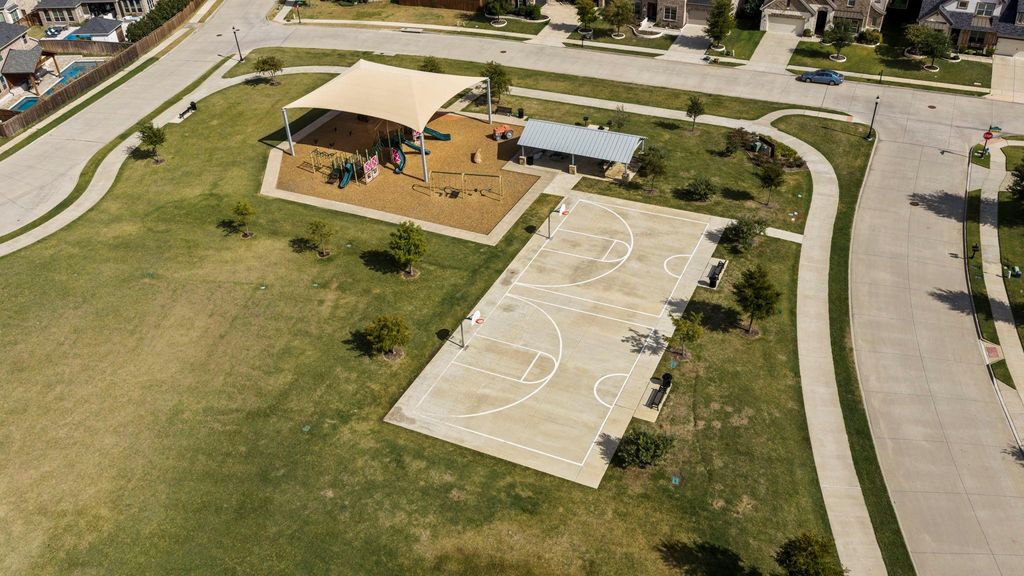
[[800]]2980 Clearwater Dr is listed for sale at 630,000. The Residential - Single Family property has 5 bedrooms, 3 Full Bathrooms, 1 Half Bathroom, 2818 square feet, and was built in 2021. The lot size is 7884.36 Square feet.[[500]]Step into this beautifully designed 5 bedroom, 3.5 bath home offering the ideal blend of space, comfort, and functionality in the highly sought after Prosper ISD. The main living room features a stunning floor to ceiling stone fireplace with gas logs, creating a cozy focal point that flows seamlessly into the bright, cheerful kitchen. Home chefs will love the large island, gas range, quartz countertops and open design that makes cooking and entertaining effortless. With 3 bedrooms and 2.5 baths downstairs, this layout is perfect for families, multigenerational living, or anyone who wants room to spread out. Upstairs, youll find two additional bedrooms, a full bath, and a second living area; ideal for a game room, teen retreat, or private guest space. Outside, enjoy a covered patio with convenient gas hook up that overlooks a large grassy backyard, offering plenty of room for play or pets. Plus a 3 car garage! Located in a vibrant community with a resort style pool, sport courts, and more. this home delivers space, amenities, and top tier schools in one of Prospers most prestigious areas. Dont miss this one!
Step into this beautifully designed 5 bedroom, 3.5 bath home offering the ideal blend of space, comfort, and functionality in the highly sought after Prosper ISD. The main living room features a stunning floor to ceiling stone fireplace with gas logs, creating a cozy focal point that flows seamlessly into the bright, cheerful kitchen. Home chefs will love the large island, gas range, quartz countertops and open design that makes cooking and entertaining effortless. With 3 bedrooms and 2.5 baths downstairs, this layout is perfect for families, multigenerational living, or anyone who wants room to spread out. Upstairs, you’ll find two additional bedrooms, a full bath, and a second living area; ideal for a game room, teen retreat, or private guest space. Outside, enjoy a covered patio with convenient gas hook up that overlooks a large grassy backyard, offering plenty of room for play or pets. Plus a 3 car garage! Located in a vibrant community with a resort style pool, sport courts, and more. this home delivers space, amenities, and top tier schools in one of Prosper’s most prestigious areas. Don't miss this one!
Disclaimer: Lot configuration and dimensions are estimates, not based on personal knowledge and come from a third party (Digital Map Products); therefore, you should not rely on the estimates and perform independent confirmation as to their accuracy
View neighborhood information
Ready to Sell your Home?
Request a complimentary home selling analysis featuring recently sold properties, market trends, home valuations and a personalized market update.
School information is computer generated and may not be accurate or current. Buyer must independently verify and confirm enrollment. Please contact the school district to determine the schools to which this property is zoned.







 Just listed
 Currency converter








 Share
Share


 Erase note
 You currently have no custom folders