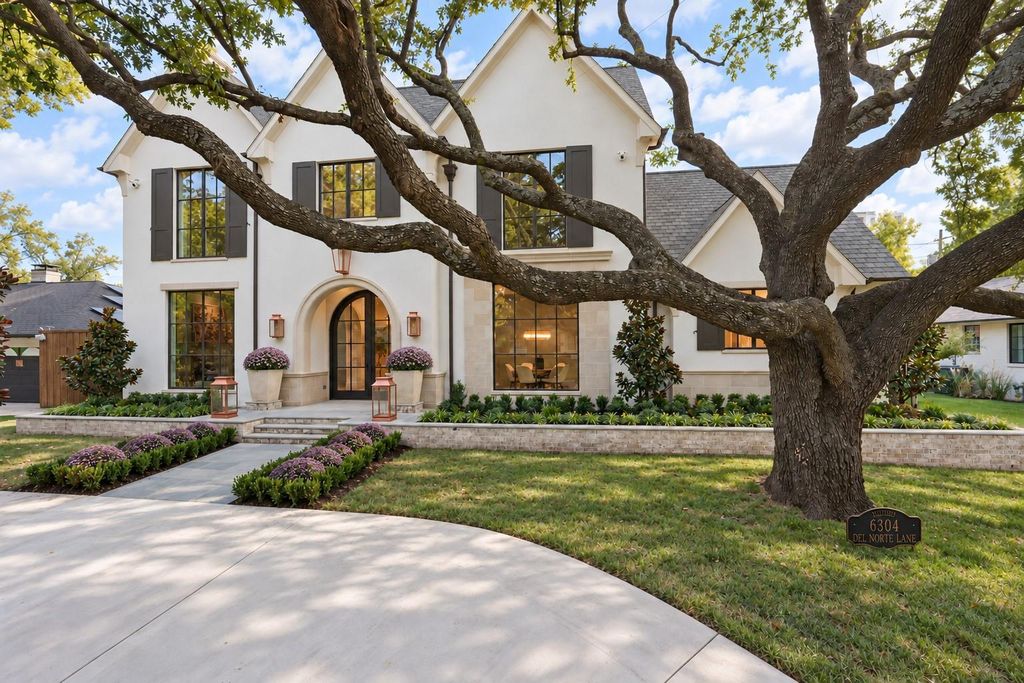
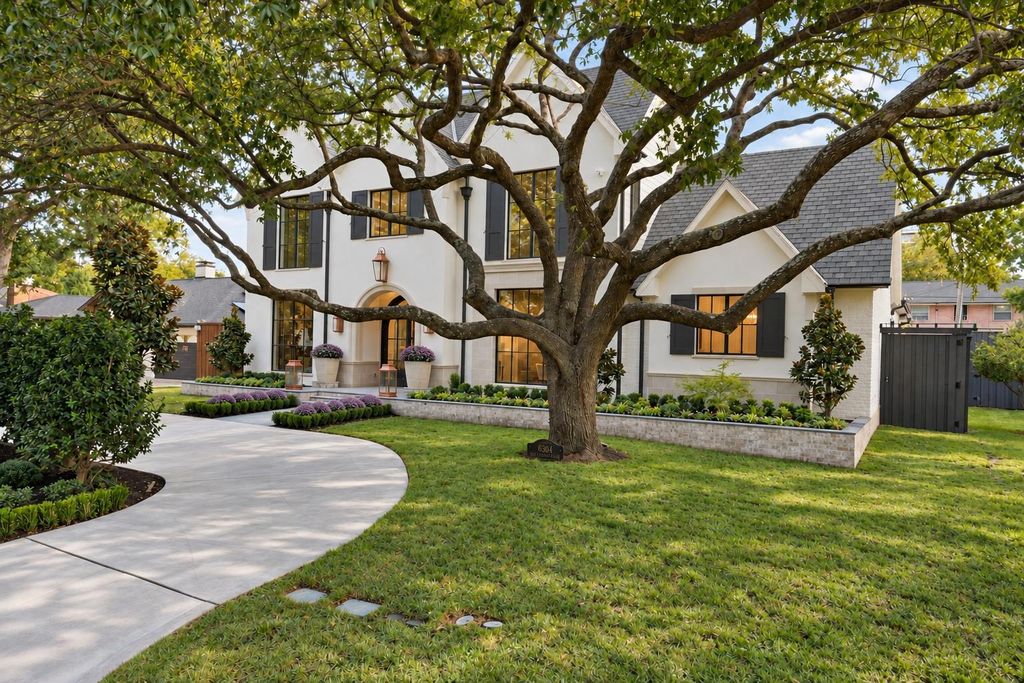
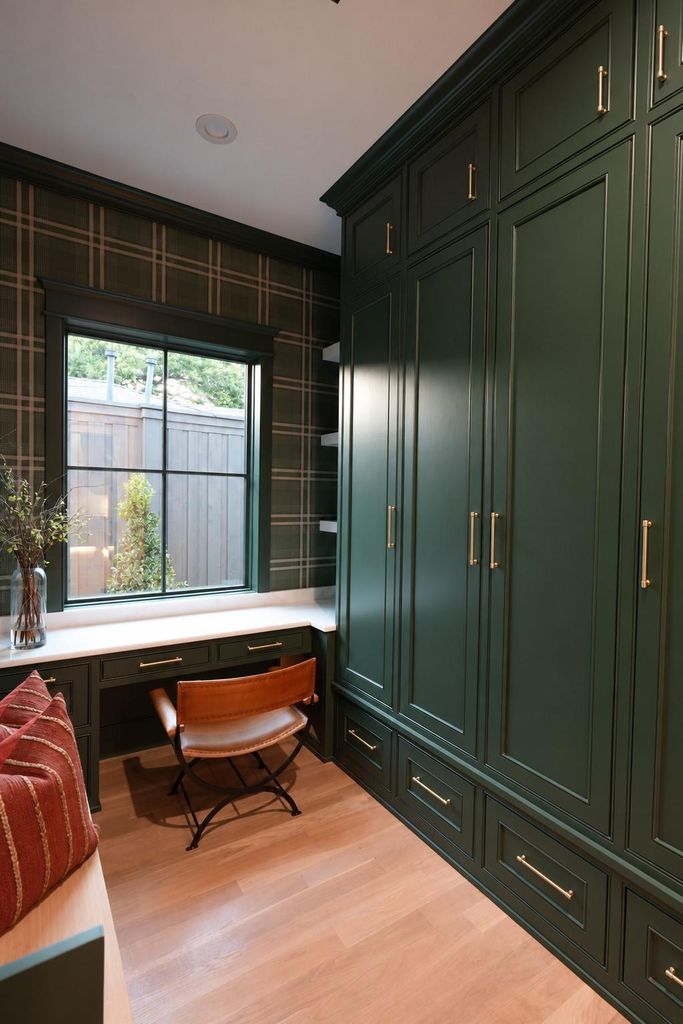
[[800]]6304 Del Norte Ln is listed for sale at 5,195,000. The Residential - Single Family property has 5 bedrooms, 6 Full Bathrooms, 2 Half Bathrooms, 6672 square feet, and was built in 2026. The lot size is 11194.9 Square feet.[[500]]Designed and built by Hillsen Homes, 6304 Del Norte has the quiet presence of a timeless European residence. Mature live oaks frame a sweeping C-shaped drive, brick flower beds and bluestone steps. Inside, generous windows bring light to natural white oak floors, full-height paneling, graceful arches and substantial walls. The paneled dining room, fireside library and four-season sunroom overlooking a private, magnolia-lined lawn offer places to gather or retreat. Two fully equipped kitchens, a wet bar and four fireplaces make the home as useful as it is beautiful. Primary suites on both levels, a conditioned three-car garage with alley access and more than 2,000 SF of conditioned, dehumidified attic storage lend uncommon flexibility. Its substance runs deeper: an engineered, isolated steel-reinforced concrete pier-and-beam foundation on rock-bearing piers, double-wall construction, sealed ZIP System walls and roof, and Class 4 impact-rated roofingIBHS FORTIFIED-informed construction
Designed and built by Hillsen Homes, 6304 Del Norte has the quiet presence of a timeless European residence. Mature live oaks frame a sweeping C-shaped drive, brick flower beds and bluestone steps. Inside, generous windows bring light to natural white oak floors, full-height paneling, graceful arches and substantial walls. The paneled dining room, fireside library and four-season sunroom overlooking a private, magnolia-lined lawn offer places to gather or retreat. Two fully equipped kitchens, a wet bar and four fireplaces make the home as useful as it is beautiful. Primary suites on both levels, a conditioned three-car garage with alley access and more than 2,000 SF of conditioned, dehumidified attic storage lend uncommon flexibility. Its substance runs deeper: an engineered, isolated steel-reinforced concrete pier-and-beam foundation on rock-bearing piers, double-wall construction, sealed ZIP System walls and roof, and Class 4 impact-rated roofing—IBHS FORTIFIED-informed construction
Built-in Coffee Maker, Built-in Gas Range, Built-in Refrigerator, Dishwasher, Disposal, Electric Oven, Ice Maker, Microwave, Convection Oven, Plumbed For Gas in Kitchen, Tankless Water Heater, Vented Exhaust Fan
Security System
Carbon Monoxide Detector(s),Fire Alarm,Fire Sprinkler System
Interior
Built-in Wine Cooler, Decorative Lighting, Double Vanity, Eat-in Kitchen, High Speed Internet Available, Kitchen Island, Open Floorplan, Paneling, Pantry, Walk-In Closet(s), Wet Bar
Exterior
Roof
Composition
Foundation
Pillar/Post/Pier
Private Pool
No
Lot Description
Few Trees, Interior Lot, Landscaped, Lrg. Backyard Grass
Garage Size
1 X 1
Parking
Circular Driveway, Electric Gate, Garage, Garage Door Opener, Garage Faces Rear, Kitchen Level
Parking Space
Garage 3 / Carport 0 / Total Covered 3
Fencing
Wood
Porch
Enclosed,Rear Porch
Utility
City Sewer,City Water,Curbs,Individual Gas Meter,Individual Water Meter
Disclaimer: Lot configuration and dimensions are estimates, not based on personal knowledge and come from a third party (Digital Map Products); therefore, you should not rely on the estimates and perform independent confirmation as to their accuracy
View neighborhood information
Ready to Sell your Home?
Request a complimentary home selling analysis featuring recently sold properties, market trends, home valuations and a personalized market update.
School information is computer generated and may not be accurate or current. Buyer must independently verify and confirm enrollment. Please contact the school district to determine the schools to which this property is zoned.







 Currency converter








 Share


 Erase note
 You currently have no custom folders