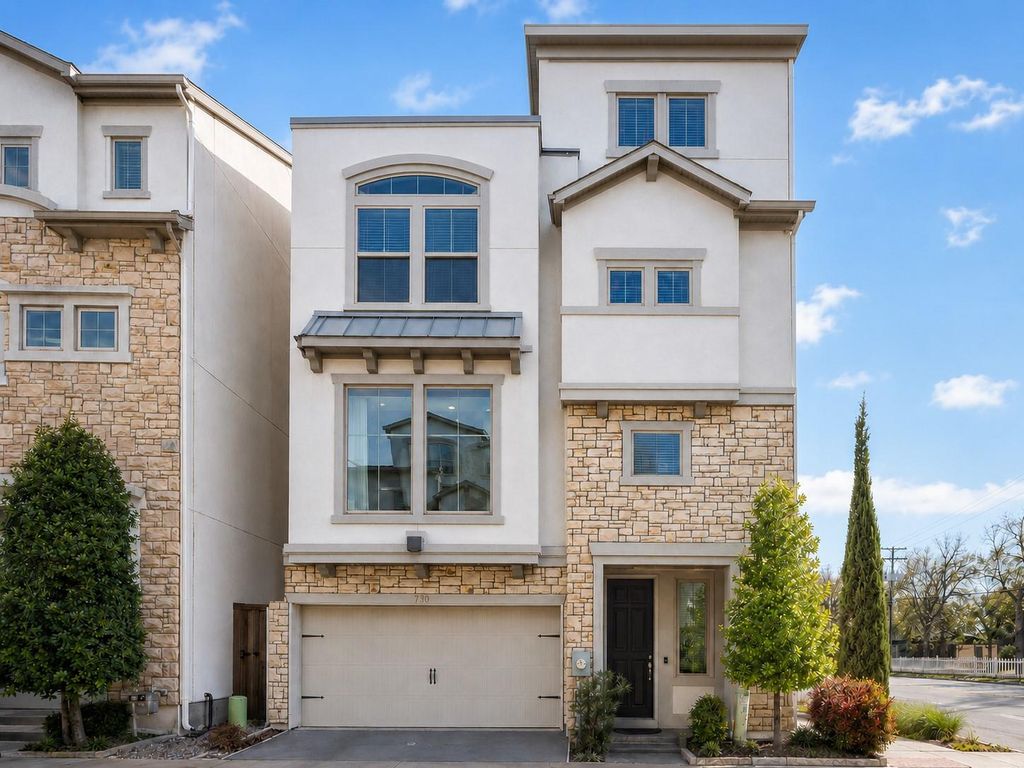
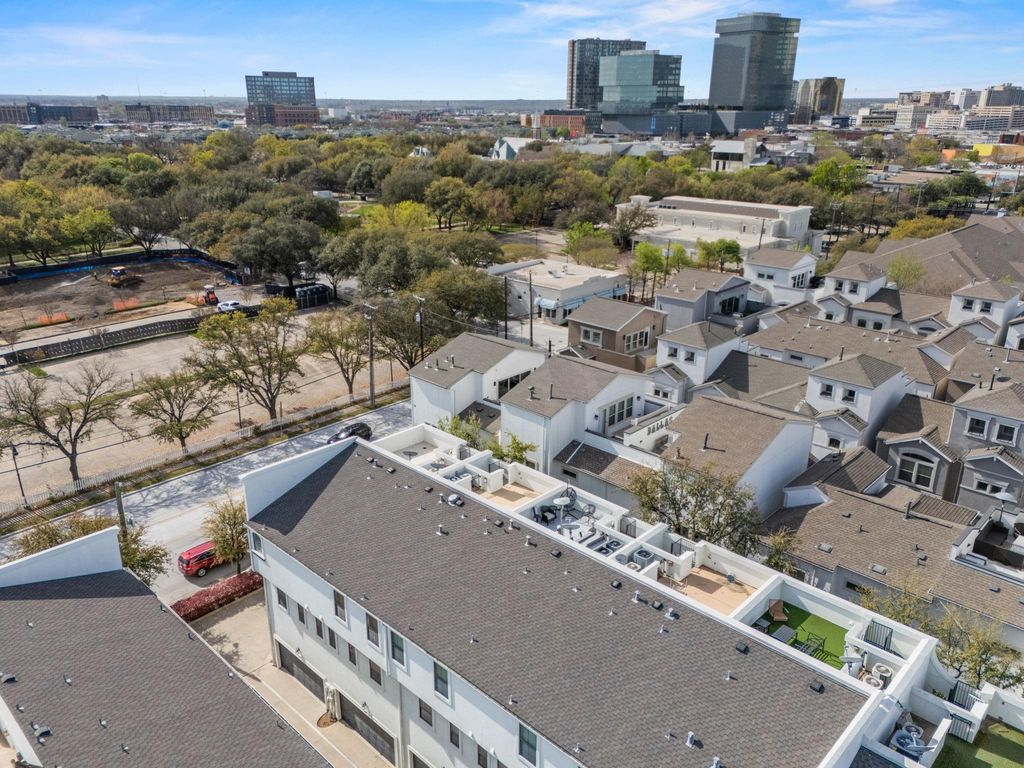
[[800]]730 Spanish Oaks Pl is listed for sale at 675,000. The Residential - Single Family property has 3 bedrooms, 3 Full Bathrooms, 2 Half Bathrooms, 2354 square feet, and was built in 2016. The lot size is 1089 Square feet.[[500]]Discover your Dallas dream home with this 4 story detached end unit townhome in the highly sought-after Bryan Place neighborhood, offering refined urban living, exceptional natural light, and true lock and leave convenience. Perfectly turnkey and thoughtfully designed, this residence combines luxury living with everyday functionality, featuring an expansive open-concept layout ideal relaxation and effortless entertaining. This home offers 3 functional ensuite bedrooms, each with its own private bath and walk-in closet, providing ideal privacy for guests, family, or work from home flexibility, along with the added convenience of a bathroom on every floor. At the center of the home is the beautifully appointed chefs kitchen, complete with sleek white cabinetry, quartz countertops, stainless steel appliances, gas cooktop, oversized center island with seating, and abundant storage. The kitchen seamlessly opens to the main living and dining spaces for easy everyday living and event hosting. The third floor primary suite serves as a luxurious private retreat, featuring dual vanities, an oversized walk in shower, and impressive closet space designed to meet every storage need. An additional bedroom on this level offers versatility as a nursery, office, or guest suite, while the first floor ensuite bedroom enjoys direct access to the private rear yard, perfect for pet owners or visitors seeking privacy. The crown jewel of the home is the spectacular fourth floor game room, complete with full slidi
Discover your Dallas dream home with this 4 story detached end unit townhome in the highly sought-after Bryan Place neighborhood, offering refined urban living, exceptional natural light, and true lock and leave convenience. Perfectly turnkey and thoughtfully designed, this residence combines luxury living with everyday functionality, featuring an expansive open-concept layout ideal relaxation and effortless entertaining. This home offers 3 functional ensuite bedrooms, each with its own private bath and walk-in closet, providing ideal privacy for guests, family, or work from home flexibility, along with the added convenience of a bathroom on every floor. At the center of the home is the beautifully appointed chef’s kitchen, complete with sleek white cabinetry, quartz countertops, stainless steel appliances, gas cooktop, oversized center island with seating, and abundant storage. The kitchen seamlessly opens to the main living and dining spaces for easy everyday living and event hosting. The third floor primary suite serves as a luxurious private retreat, featuring dual vanities, an oversized walk in shower, and impressive closet space designed to meet every storage need. An additional bedroom on this level offers versatility as a nursery, office, or guest suite, while the first floor ensuite bedroom enjoys direct access to the private rear yard, perfect for pet owners or visitors seeking privacy. The crown jewel of the home is the spectacular fourth floor game room, complete with full sliding glass doors opening up to the expansive rooftop patio. Sit back and unwind with breathtaking sunset views over the Dallas skyline. Situated just moments from Exall Park, dining, entertainment, and major highway access, with optional access to the Bryan Place community pool and clubhouse, this exceptional home offers the perfect blend of luxury, location, and lifestyle in one of Dallas’s most desirable neighborhoods.
Cable TV Available, Decorative Lighting, Flat Screen Wiring
Exterior
Roof
Shingle
Foundation
Slab
Private Pool
No
Exterior Type
Rock/Stone, Stucco
Lot Description
Corner Lot
Parking
Garage, Garage Faces Front, On Street
Parking Space
Garage 2 / Carport 0 / Total Covered 2
Fencing
Wood
Utility
City Sewer,City Water,Community Mailbox,Concrete,Curbs,Electricity Connected,Individual Gas Meter,Individual Water Meter,Natural Gas Available,Sidewalk,Underground Utilities
Disclaimer: Lot configuration and dimensions are estimates, not based on personal knowledge and come from a third party (Digital Map Products); therefore, you should not rely on the estimates and perform independent confirmation as to their accuracy
View neighborhood information
Ready to Sell your Home?
Request a complimentary home selling analysis featuring recently sold properties, market trends, home valuations and a personalized market update.
School information is computer generated and may not be accurate or current. Buyer must independently verify and confirm enrollment. Please contact the school district to determine the schools to which this property is zoned.











 Just listed
 Currency converter








 Share
Share


 Erase note
 You currently have no custom folders