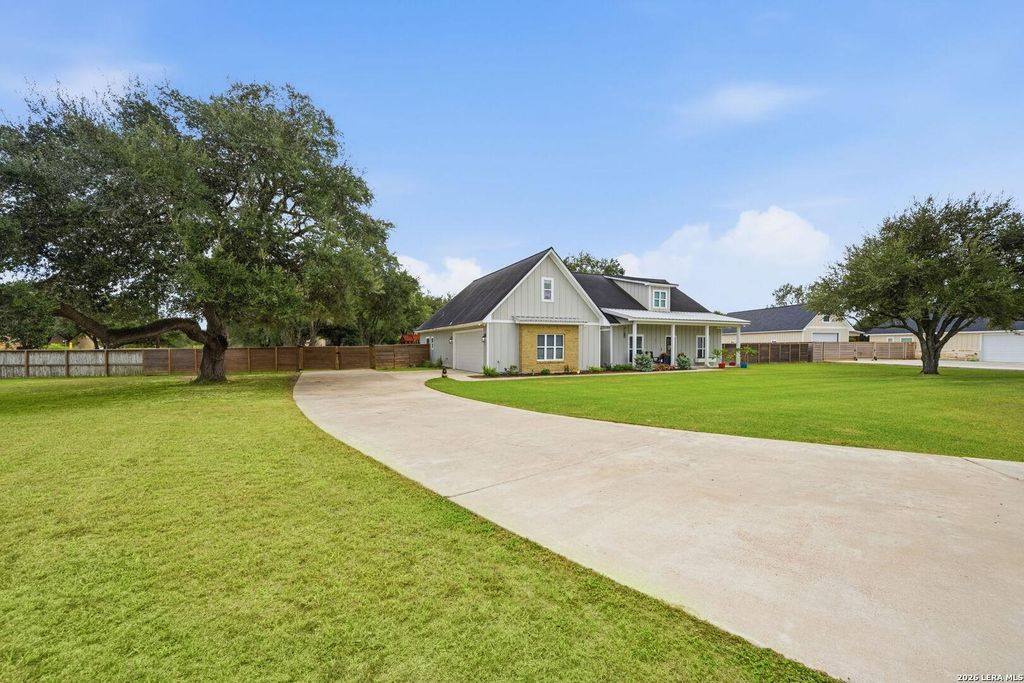
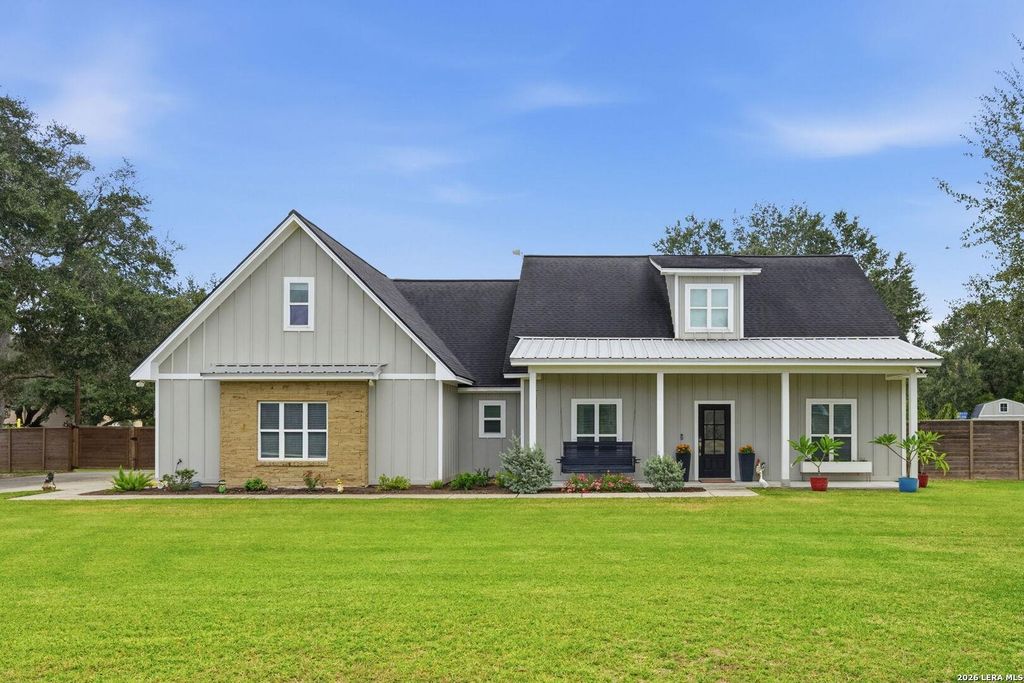
[[800]]294 OAK VIEW DR is listed for sale at 545,000. The Single-Family property has 4 bedrooms, 2 Full Bathrooms, 2370 square feet, and was built in 2022. The lot size is 1 Square feet.[[500]]Welcome to your very own storybook home! This charming single-story property offers 4 bedrooms, 2 bathrooms, and just over an acre of space to enjoy country-style living with plenty of room to spread out. Located in a highly sought-after school district and just 1 hour and 20 minutes from Houston, this property offers the perfect blend of peaceful country living and convenient access to the city. Inside, youll find beautiful, carpet-free flooring throughout and a spacious primary suite featuring his-and-hers sinks and a relaxing soaker tub, creating the perfect place to unwind at the end of the day. Step outside and discover a backyard designed for enjoying the good life, complete with an above-ground pool, a beautiful fountain, and a fenced backyard. Theres even a dedicated, fenced area for chickens and ducks, along with a metal building that has been thoughtfully renovated into a chicken coop. For added peace of mind, the home also features a 50-amp generator hookup, making it ea
Welcome to your very own storybook home! This charming single-story property offers 4 bedrooms, 2 bathrooms, and just over an acre of space to enjoy country-style living with plenty of room to spread out. Located in a highly sought-after school district and just 1 hour and 20 minutes from Houston, this property offers the perfect blend of peaceful country living and convenient access to the city. Inside, you'll find beautiful, carpet-free flooring throughout and a spacious primary suite featuring his-and-hers sinks and a relaxing soaker tub, creating the perfect place to unwind at the end of the day. Step outside and discover a backyard designed for enjoying the good life, complete with an above-ground pool, a beautiful fountain, and a fenced backyard. There's even a dedicated, fenced area for chickens and ducks, along with a metal building that has been thoughtfully renovated into a chicken coop. For added peace of mind, the home also features a 50-amp generator hookup, making it ea
MLS#
SA2027506
List Price
$545,000 ($230/Sqft.)
Listing Status
For Sale
Address
294 OAK VIEW DR
City
Inez
State
TX
Zip Code
77968
County
Victoria County
Subdivision
NONE
Legal Description
Casa Blanca Cove Ph III Amended, Lot 26, Acres 1.05
Disclaimer: Lot configuration and dimensions are estimates, not based on personal knowledge and come from a third party (Digital Map Products); therefore, you should not rely on the estimates and perform independent confirmation as to their accuracy
View neighborhood information
Ready to Sell your Home?
Request a complimentary home selling analysis featuring recently sold properties, market trends, home valuations and a personalized market update.
School information is computer generated and may not be accurate or current. Buyer must independently verify and confirm enrollment. Please contact the school district to determine the schools to which this property is zoned.







 Just listed
 Currency converter





 Share


 Erase note
 You currently have no custom folders