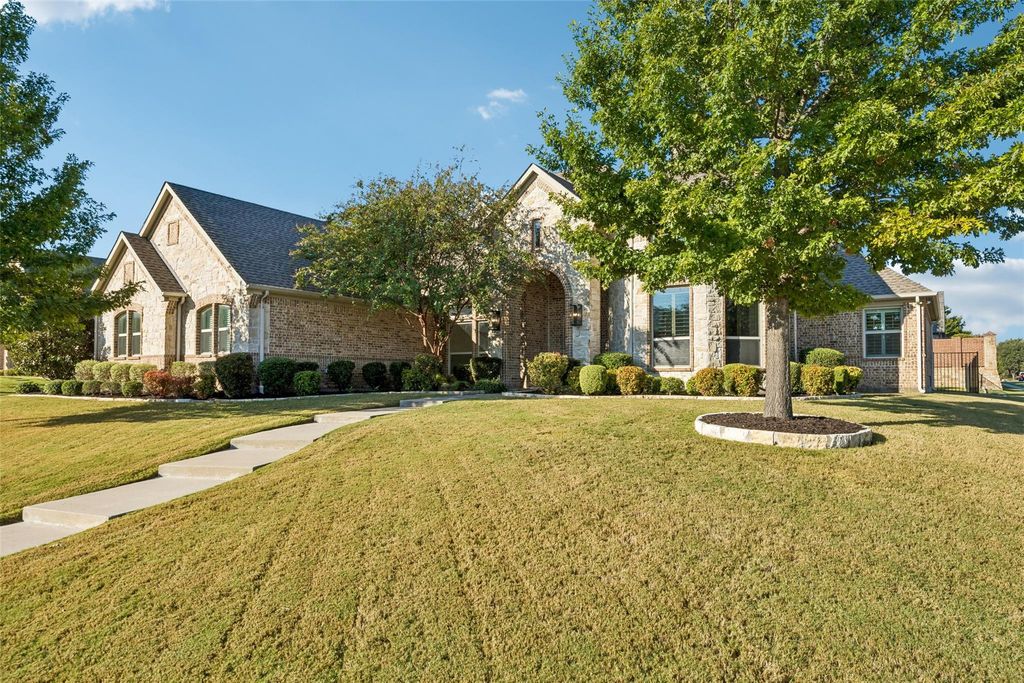
[[800]]1891 Fostermill Dr is listed for sale at 1,050,000. The Residential - Single Family property has 4 bedrooms, 4 Full Bathrooms, 1 Half Bathroom, 3870 square feet, and was built in 2013. The lot size is 18556.6 Square feet.[[500]]Experience luxury single story living at 1891 Fostermill Drive in Prosper, located in the prestigious gated community of Gentle Creek! Situated on a premium oversized corner lot, this beautifully maintained custom home offers four bedrooms, each with a private en-suite bath, a powder bath, media room and an oversized three car garage. Soaring ceilings, expansive windows, abundant natural light, and rich hand scraped hardwood floors create an inviting atmosphere for everyday living and elegant entertaining. The open concept floor plan centers around a spacious gourmet kitchen featuring updated countertops and flooring, premium appliances, an oversized island, generous cabinetry and a convenient dry bar. The kitchen flows seamlessly into the main living area, making gatherings effortless. The private primary suite offers a peaceful retreat, while three generously sized secondary bedrooms with individual en-suite baths provide exceptional comfort and privacy for guests. Recent improvements include fresh interior paint, new carpet, updated hardware, new ceiling fans and a remodeled powder bath, offering a fresh, move-in-ready feel. Step outside to a spacious covered patio with a cozy fireplace, built-in sink and privacy wall, ideal for relaxing evenings or entertaining year-round. The expansive backyard provides room to envision a custom pool, spa and outdoor living retreat while preserving generous green space. Additional features include spray foam insulation, dedicated outdoor storage an
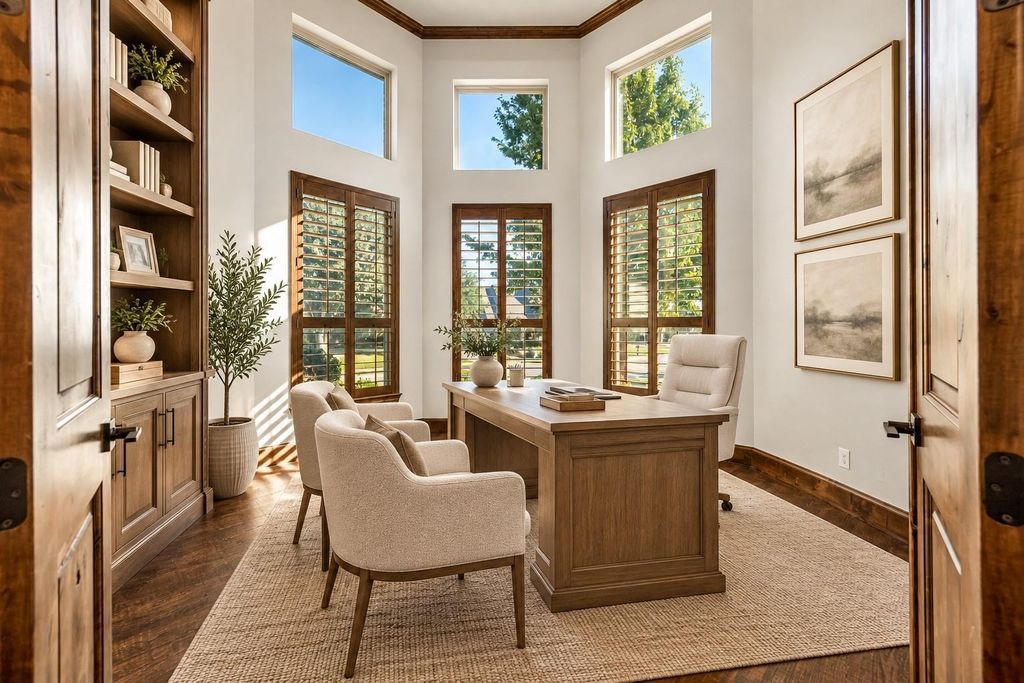
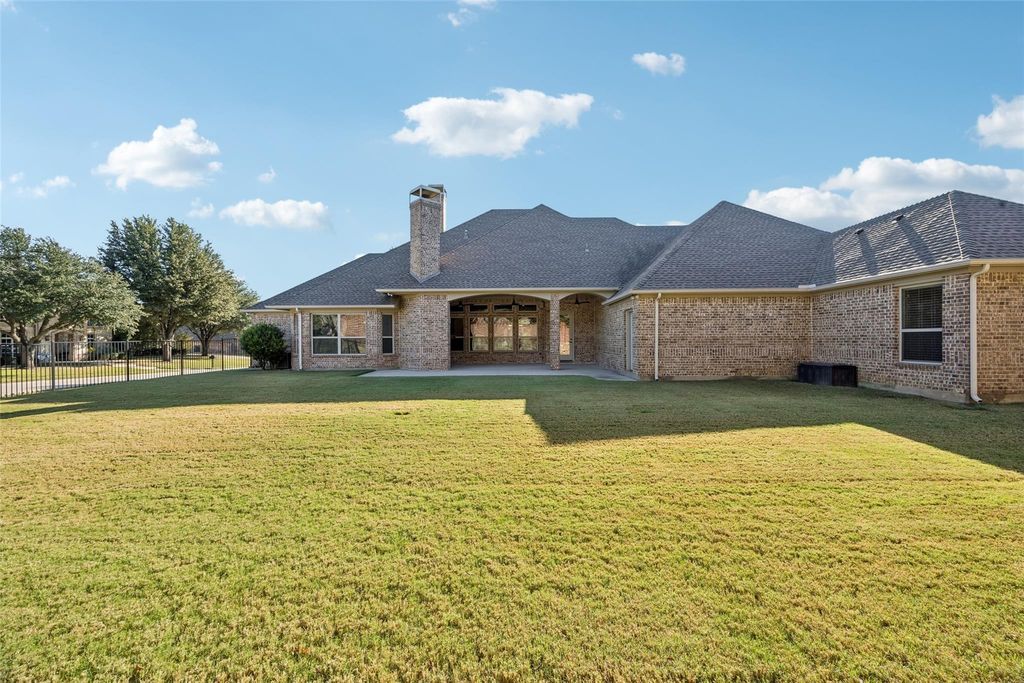
Experience luxury single story living at 1891 Fostermill Drive in Prosper, located in the prestigious gated community of Gentle Creek! Situated on a premium oversized corner lot, this beautifully maintained custom home offers four bedrooms, each with a private en-suite bath, a powder bath, media room and an oversized three car garage. Soaring ceilings, expansive windows, abundant natural light, and rich hand scraped hardwood floors create an inviting atmosphere for everyday living and elegant entertaining. The open concept floor plan centers around a spacious gourmet kitchen featuring updated countertops and flooring, premium appliances, an oversized island, generous cabinetry and a convenient dry bar. The kitchen flows seamlessly into the main living area, making gatherings effortless. The private primary suite offers a peaceful retreat, while three generously sized secondary bedrooms with individual en-suite baths provide exceptional comfort and privacy for guests. Recent improvements include fresh interior paint, new carpet, updated hardware, new ceiling fans and a remodeled powder bath, offering a fresh, move-in-ready feel. Step outside to a spacious covered patio with a cozy fireplace, built-in sink and privacy wall, ideal for relaxing evenings or entertaining year-round. The expansive backyard provides room to envision a custom pool, spa and outdoor living retreat while preserving generous green space. Additional features include spray foam insulation, dedicated outdoor storage and an oversized garage. Enjoy the privacy of gated Gentle Creek living with convenient access to Prosper shopping, dining, recreation and major thoroughfares. Located in sought-after Prosper ISD and zoned to Walnut Grove High School, this exceptional Prosper luxury home combines custom craftsmanship, a rare single-story layout, and outstanding outdoor potential. Discover an exceptional opportunity to own an elegant updated custom home in one of Prosper's most desirable neighborhoods.
Built-in Refrigerator, Dishwasher, Disposal, Gas Cooktop, Gas Water Heater, Microwave, Double Oven
Security System
Smoke Detector(s)
Interior
Built-in Features, Cable TV Available, Chandelier, Decorative Lighting, Dry Bar, Granite Counters, High Speed Internet Available, Kitchen Island, Open Floorplan, Pantry, Walk-In Closet(s)
Disclaimer: Lot configuration and dimensions are estimates, not based on personal knowledge and come from a third party (Digital Map Products); therefore, you should not rely on the estimates and perform independent confirmation as to their accuracy
View neighborhood information
Ready to Sell your Home?
Request a complimentary home selling analysis featuring recently sold properties, market trends, home valuations and a personalized market update.
School information is computer generated and may not be accurate or current. Buyer must independently verify and confirm enrollment. Please contact the school district to determine the schools to which this property is zoned.







 Just listed
 Currency converter





 Share


 Erase note
 You currently have no custom folders