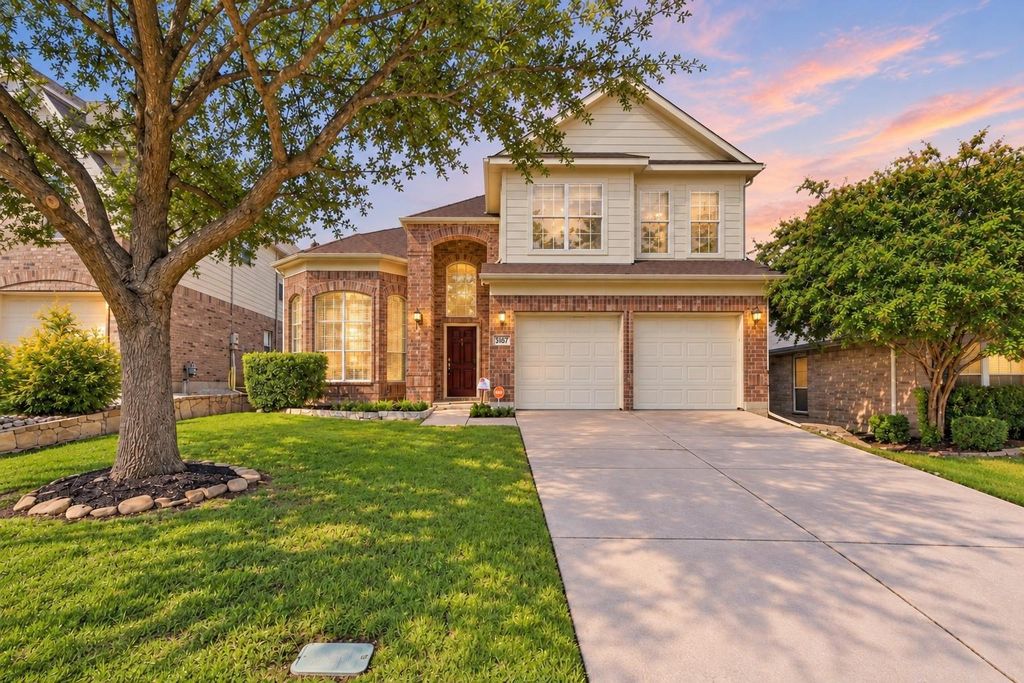
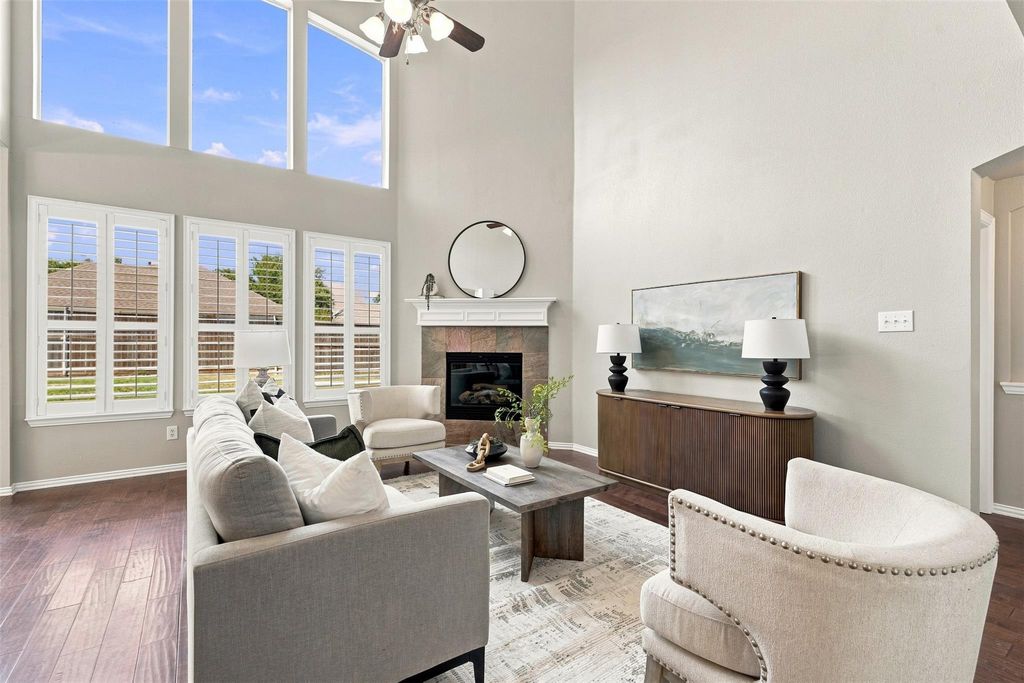
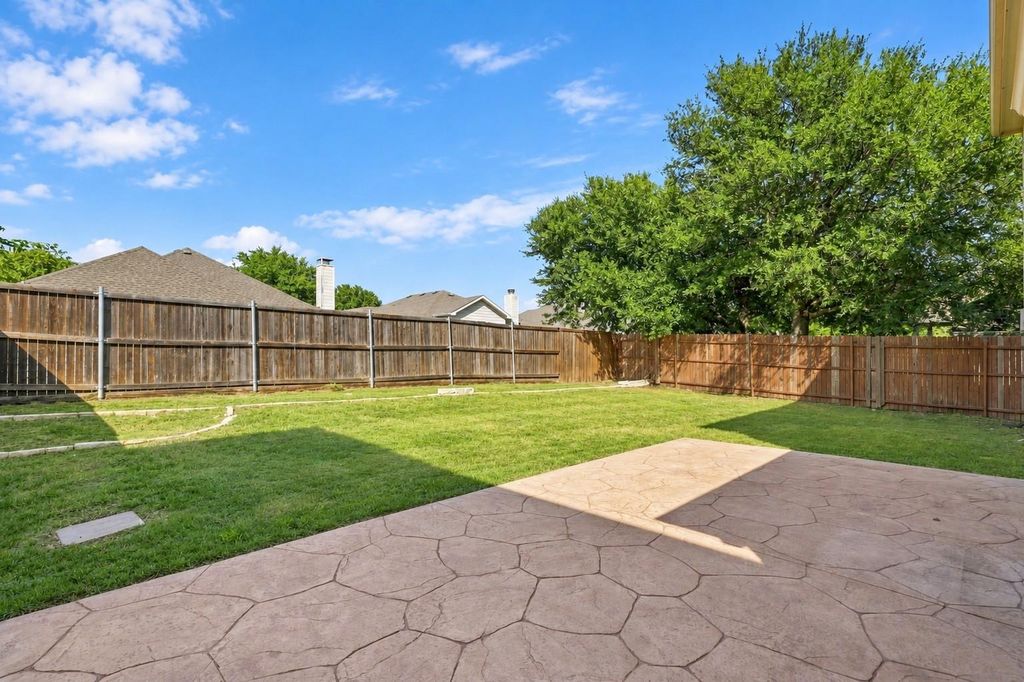
[[800]]5416 Ridgepass Ln is listed for sale at 450,000. The Residential - Single Family property has 4 bedrooms, 3 Full Bathrooms, 1 Half Bathroom, 3003 square feet, and was built in 2006. The lot size is 6098.4 Square feet.[[500]]Freshly reimagined with a refined, timeless feel, this polished and inviting Robinson Ridge residence pairs effortless livability with the added convenience of a three-car garage. Recent improvements include a remodeled kitchen with quartz countertops, a striking backsplash, and stainless steel appliances; an updated primary bathroom; new flooring; fresh paint throughout; and significant updates to the homes major mechanical systems. Natural light and generous proportions create an open, welcoming atmosphere, while multiple living and dining areas provide exceptional flexibility for everyday life and entertaining. The dedicated media room offers the perfect setting for movie nights, and the private primary suite provides a relaxing retreat. Thoughtfully updated and beautifully presented, this home offers everything needed to live, work, gather, and unwind comfortably. Wonderfully located in the highly desirable Robinson Ridge community, residents enjoy neighborhood amenities including a community pool and park. Zoned to highly rated Prosper ISD and conveniently positioned near shopping, dining, entertainment, and major thoroughfares, this home offers an ideal balance of comfort, style, and connectivity.
Freshly reimagined with a refined, timeless feel, this polished and inviting Robinson Ridge residence pairs effortless livability with the added convenience of a three-car garage. Recent improvements include a remodeled kitchen with quartz countertops, a striking backsplash, and stainless steel appliances; an updated primary bathroom; new flooring; fresh paint throughout; and significant updates to the home’s major mechanical systems. Natural light and generous proportions create an open, welcoming atmosphere, while multiple living and dining areas provide exceptional flexibility for everyday life and entertaining. The dedicated media room offers the perfect setting for movie nights, and the private primary suite provides a relaxing retreat. Thoughtfully updated and beautifully presented, this home offers everything needed to live, work, gather, and unwind comfortably. Wonderfully located in the highly desirable Robinson Ridge community, residents enjoy neighborhood amenities including a community pool and park. Zoned to highly rated Prosper ISD and conveniently positioned near shopping, dining, entertainment, and major thoroughfares, this home offers an ideal balance of comfort, style, and connectivity.
Cable TV Available, Chandelier, Decorative Lighting, Eat-in Kitchen, High Speed Internet Available, Kitchen Island, Open Floorplan, Pantry, Vaulted Ceiling(s), Walk-In Closet(s)
Disclaimer: Lot configuration and dimensions are estimates, not based on personal knowledge and come from a third party (Digital Map Products); therefore, you should not rely on the estimates and perform independent confirmation as to their accuracy
View neighborhood information
Ready to Sell your Home?
Request a complimentary home selling analysis featuring recently sold properties, market trends, home valuations and a personalized market update.
School information is computer generated and may not be accurate or current. Buyer must independently verify and confirm enrollment. Please contact the school district to determine the schools to which this property is zoned.







 Just listed
 Currency converter





 Share


 Erase note
 You currently have no custom folders