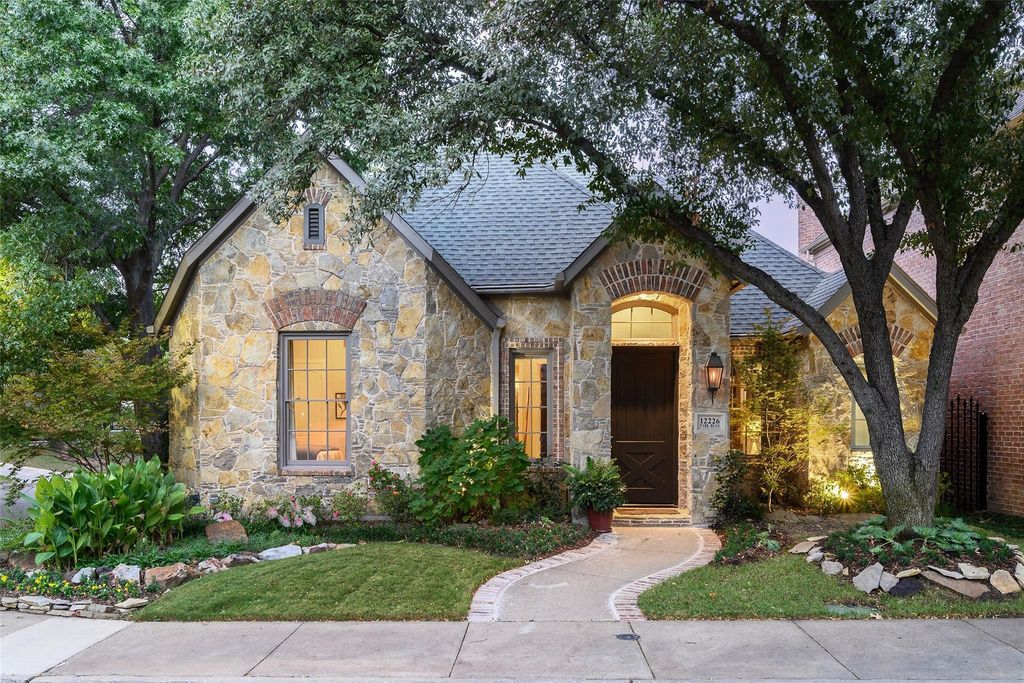
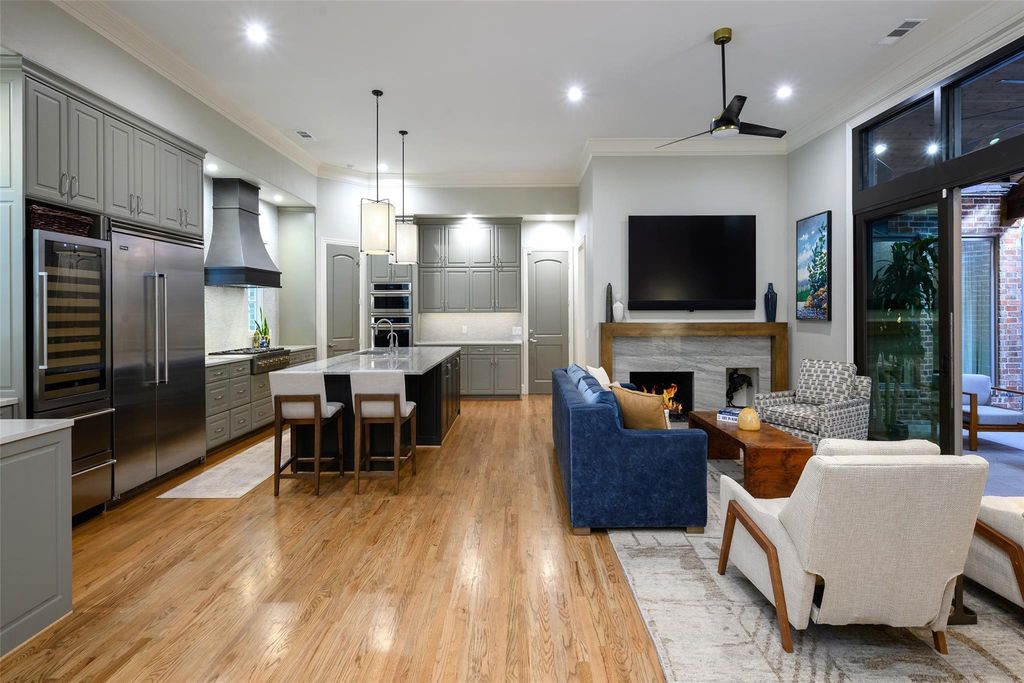
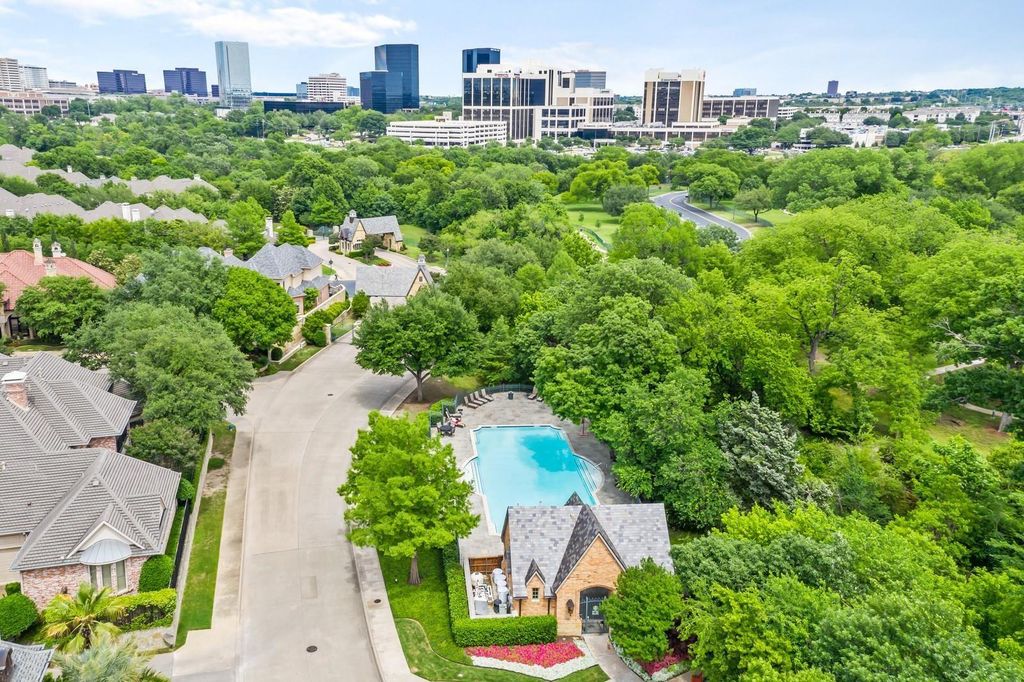
[[800]]12226 Park Bend Dr is listed for sale at 1,495,000. The Residential - Single Family property has 4 bedrooms, 3 Full Bathrooms, 2758 square feet, and was built in 2000. The lot size is 4965.84 Square feet.[[500]]A rare opportunity to enjoy elegant single-story living in the highly sought guard gated Lake Forest development. Fully renovated complete with designer finishes, this inviting residence offers a thoughtfully designed floor plan that seamlessly connects the kitchen, dining and spacious living areas. Beautifully positioned to capture natural light, timeless architectural details with abundant upgrades, and high ceilings complement the open layout. The well appointed center island kitchen features elegant light-toned countertops, stainless steel appliances, and generous cabinetry. The welcoming den with a fireplace and sliding glass doors leading to the outdoor entertaining area provides the perfect setting for relaxed gatherings. The gracious primary suite offers a peaceful retreat complete with a beautifully appointed bath and generous walk-in closet. Outdoors, an impressive courtyard with sitting area and cooking center offers an intimate setting for entertaining or quiet relaxation. Additional highlights include exceptional storage and a garage with stairway access to attic storage. Lake Forest offers a truly distinctive lifestyle amid 68 acres of impeccably maintained green spaces, scenic lakes, and walking paths. Residents enjoy an impressive collection of amenities including a swimming pool, tennis and pickleball courts, and two dog parks. An exceptional opportunity to experience the beauty, tranquility, and convenience of one of Dallas most distinctive gated communities.
A rare opportunity to enjoy elegant single-story living in the highly sought guard gated Lake Forest development. Fully renovated complete with designer finishes, this inviting residence offers a thoughtfully designed floor plan that seamlessly connects the kitchen, dining and spacious living areas. Beautifully positioned to capture natural light, timeless architectural details with abundant upgrades, and high ceilings complement the open layout. The well appointed center island kitchen features elegant light-toned countertops, stainless steel appliances, and generous cabinetry. The welcoming den with a fireplace and sliding glass doors leading to the outdoor entertaining area provides the perfect setting for relaxed gatherings. The gracious primary suite offers a peaceful retreat complete with a beautifully appointed bath and generous walk-in closet. Outdoors, an impressive courtyard with sitting area and cooking center offers an intimate setting for entertaining or quiet relaxation. Additional highlights include exceptional storage and a garage with stairway access to attic storage. Lake Forest offers a truly distinctive lifestyle amid 68 acres of impeccably maintained green spaces, scenic lakes, and walking paths. Residents enjoy an impressive collection of amenities including a swimming pool, tennis and pickleball courts, and two dog parks. An exceptional opportunity to experience the beauty, tranquility, and convenience of one of Dallas' most distinctive gated communities.
Built-in Refrigerator, Commercial Grade Range, Dishwasher, Disposal, Gas Cooktop, Gas Range, Double Oven
Security System
Gated Community,Security Gate,Security Guard
Interior
Built-in Features, Built-in Wine Cooler, Cable TV Available, Decorative Lighting, Eat-in Kitchen, High Speed Internet Available, Kitchen Island, Open Floorplan, Sound System Wiring
Exterior
Roof
Composition
Foundation
Slab
Private Pool
No
Exterior Type
Brick, Rock/Stone
Lot Description
Corner Lot, Landscaped
Parking
Garage, Garage Faces Rear
Parking Space
Garage 2 / Carport 0 / Total Covered 2
Fencing
Wood
Utility
City Sewer,City Water
Exterior
Covered Patio/Porch, Outdoor Grill
Extra details you may need to know
Dwelling Type
Single Detached
Financial information
Maintenance Fee
$7000/Annually
Maint Fee Includes
Front Yard Maintenance,Full Use of Facilities,Maintenance Grounds,Management Fees,Security
Disclaimer: Lot configuration and dimensions are estimates, not based on personal knowledge and come from a third party (Digital Map Products); therefore, you should not rely on the estimates and perform independent confirmation as to their accuracy
View neighborhood information
Ready to Sell your Home?
Request a complimentary home selling analysis featuring recently sold properties, market trends, home valuations and a personalized market update.
School information is computer generated and may not be accurate or current. Buyer must independently verify and confirm enrollment. Please contact the school district to determine the schools to which this property is zoned.







 Just listed
 Currency converter








 Share


 Erase note
 You currently have no custom folders