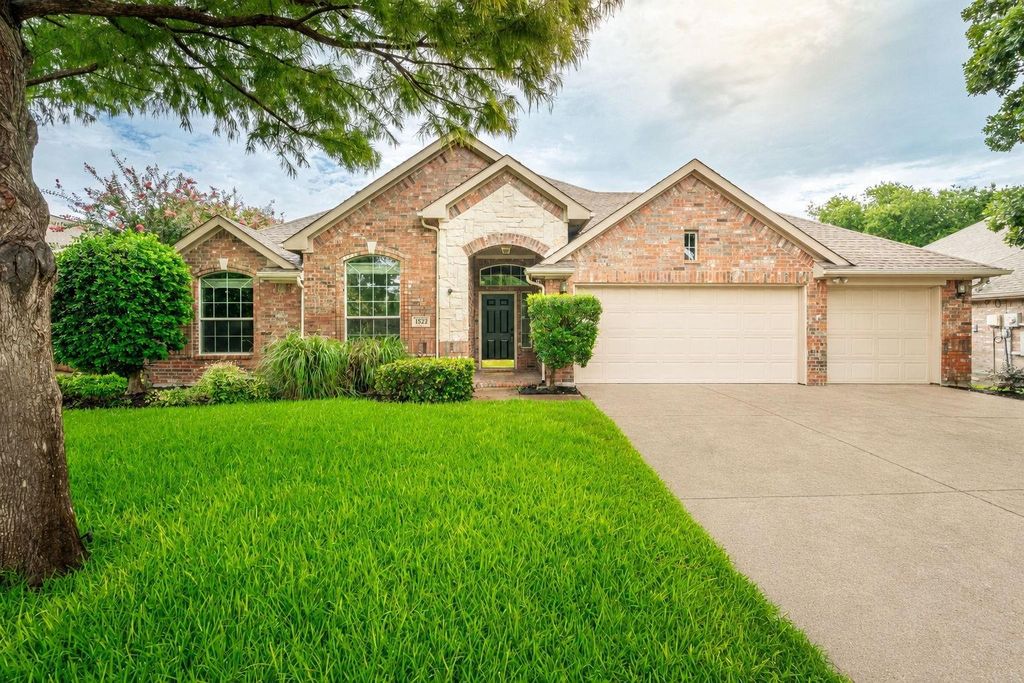
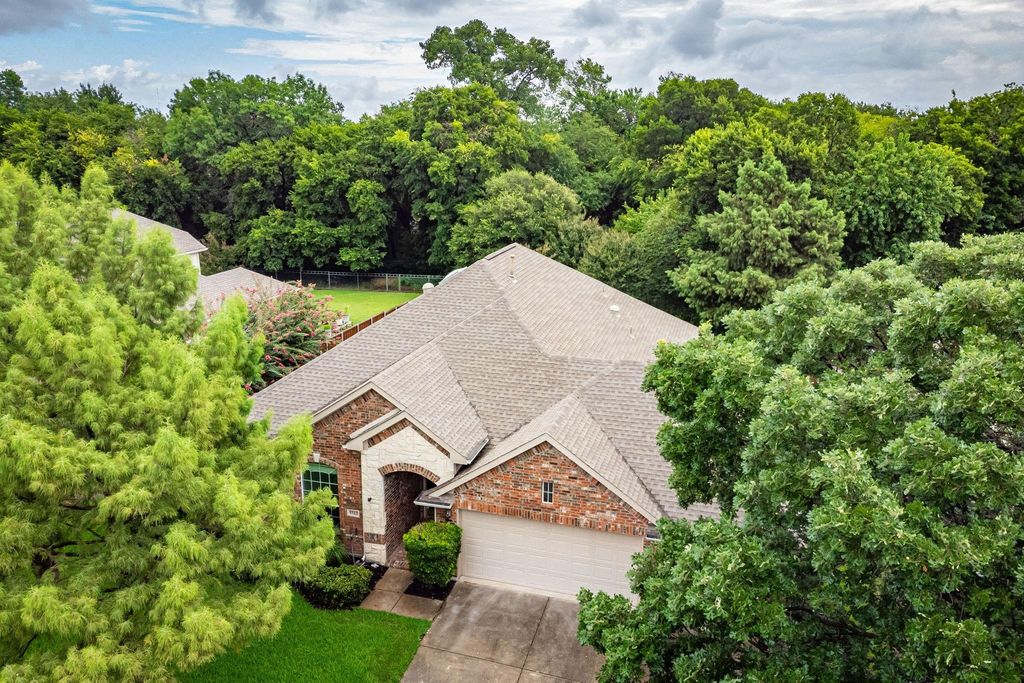
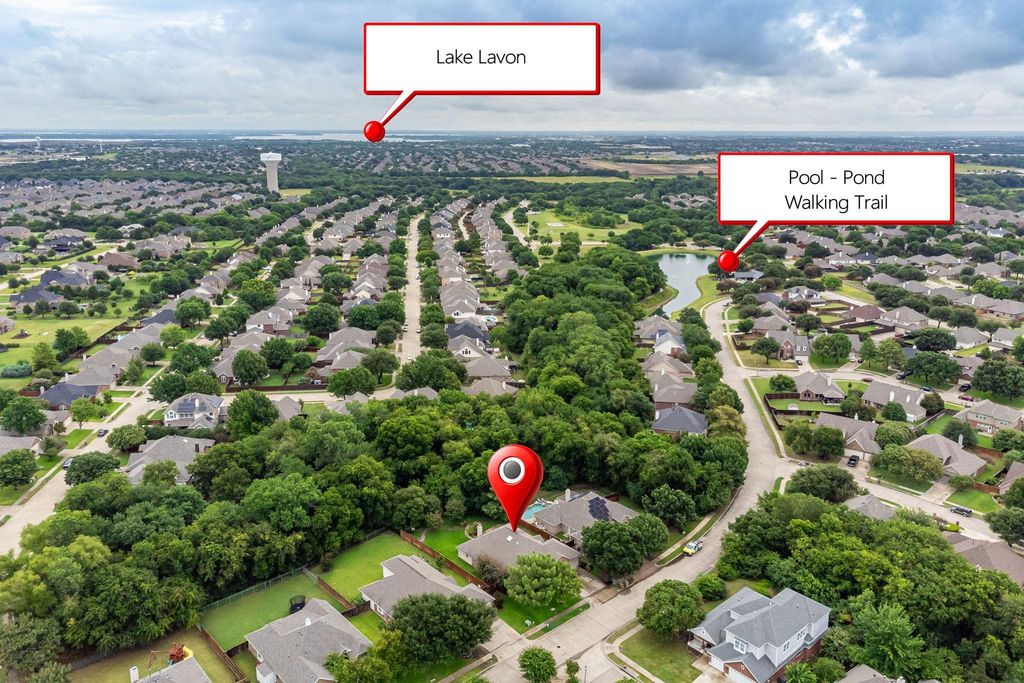
1522 Lynn Dr is listed for sale at $ 499,900. The Residential - Single Family property has 4 bedrooms, 2 Full Bathrooms, 1 Half Bathroom, 2630 square feet and was built in 2004. The lot size is 0.43 Acres. BRRARE FIND! Beautiful, totally updated one-story home in Creekside Estates set on a private, heavily treed oversized lot. Recent updates include fresh interior paint, new flooring, baseboards, remodeled bathrooms and kitchen, and updated light fixtures - this home shows like new! The open, bright interior features wood-laminate flooring, neutral colors, elegant archways, and high ceilings with multiple skylights that fill the home with natural light. The entry leads to split formal living and dining areas. The spacious family room offers a gas log fireplace and windows overlooking the serene backyard. The remodeled kitchen includes quartz countertops, a center island, gas range, stainless steel appliances, and a walk-in pantry. The owners retreat features dual sinks, a garden tub, frameless glass shower, and a walk-in closet. Three secondary bedrooms all include walk-in closets. New Trane AC in 2024. Step outside to the flagstone patio and enjoy the peaceful wooded view, lush landscaping, and exceptional privacy. A stone pathway leads to a cozy firepit area, and an iron fence across the back provides an unobstructed view of the trees. 3 car garage includes a workshop area with AC window unit. Enjoy the neighborhood pool, playground, private lake, park with sports fields, and walking trails. Wylie ISD and close to shopping and restaurants. This beautifully updated home blends modern comfort with a tranquil, wooded setting - an ideal retreat right in the heart of Wylie.
RARE FIND! Beautiful, totally updated one-story home in Creekside Estates set on a private, heavily treed oversized lot. Recent updates include fresh interior paint, new flooring, baseboards, remodeled bathrooms and kitchen, and updated light fixtures - this home shows like new! The open, bright interior features wood-laminate flooring, neutral colors, elegant archways, and high ceilings with multiple skylights that fill the home with natural light. The entry leads to split formal living and dining areas. The spacious family room offers a gas log fireplace and windows overlooking the serene backyard. The remodeled kitchen includes quartz countertops, a center island, gas range, stainless steel appliances, and a walk-in pantry. The owners retreat features dual sinks, a garden tub, frameless glass shower, and a walk-in closet. Three secondary bedrooms all include walk-in closets. New Trane AC in 2024. Step outside to the flagstone patio and enjoy the peaceful wooded view, lush landscaping, and exceptional privacy. A stone pathway leads to a cozy firepit area, and an iron fence across the back provides an unobstructed view of the trees. 3 car garage includes a workshop area with AC window unit. Enjoy the neighborhood pool, playground, private lake, park with sports fields, and walking trails. Wylie ISD and close to shopping and restaurants. This beautifully updated home blends modern comfort with a tranquil, wooded setting - an ideal retreat right in the heart of Wylie.
Disclaimer: Lot configuration and dimensions are estimates, not based on personal knowledge and come from a third party (Digital Map Products); therefore, you should not rely on the estimates and perform independent confirmation as to their accuracy
Ready to Sell your Home?
If you like this property and are also considering selling your current home now, you may find out how. Request your home selling analysis report featuring Recently Sold, Market Analysis, Home Valuations, and Market Update.
School information is computer generated and may not be accurate or current. Buyer must independently verify and confirm enrollment. Please contact the school district to determine the schools to which this property is zoned.











 Just listed
 Currency converter








 Share
Share


 Erase note
 You currently have no custom folders