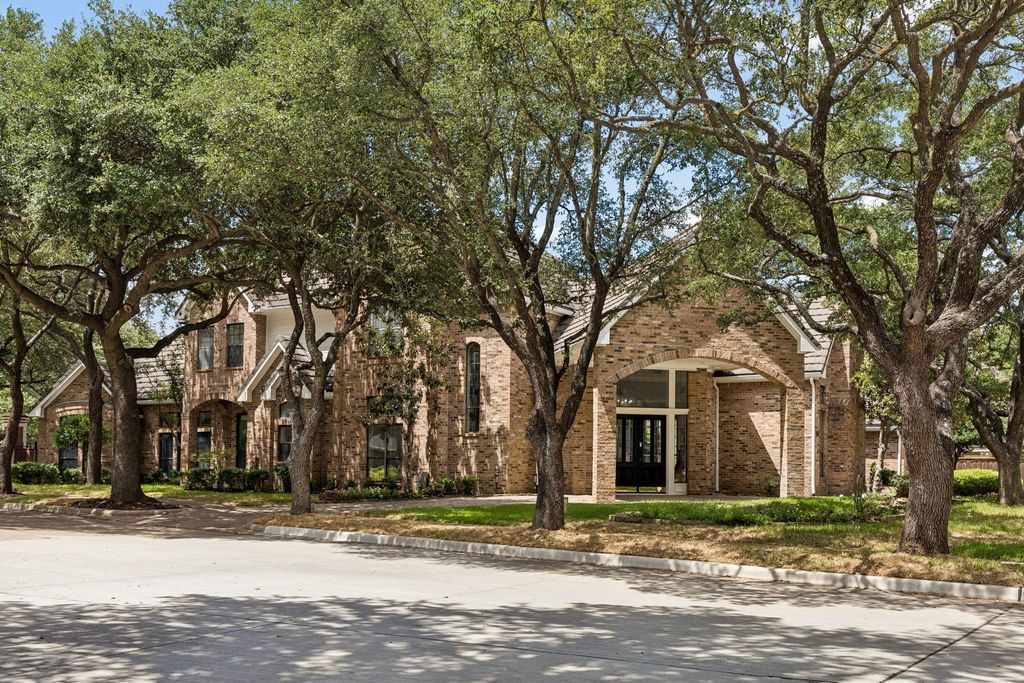
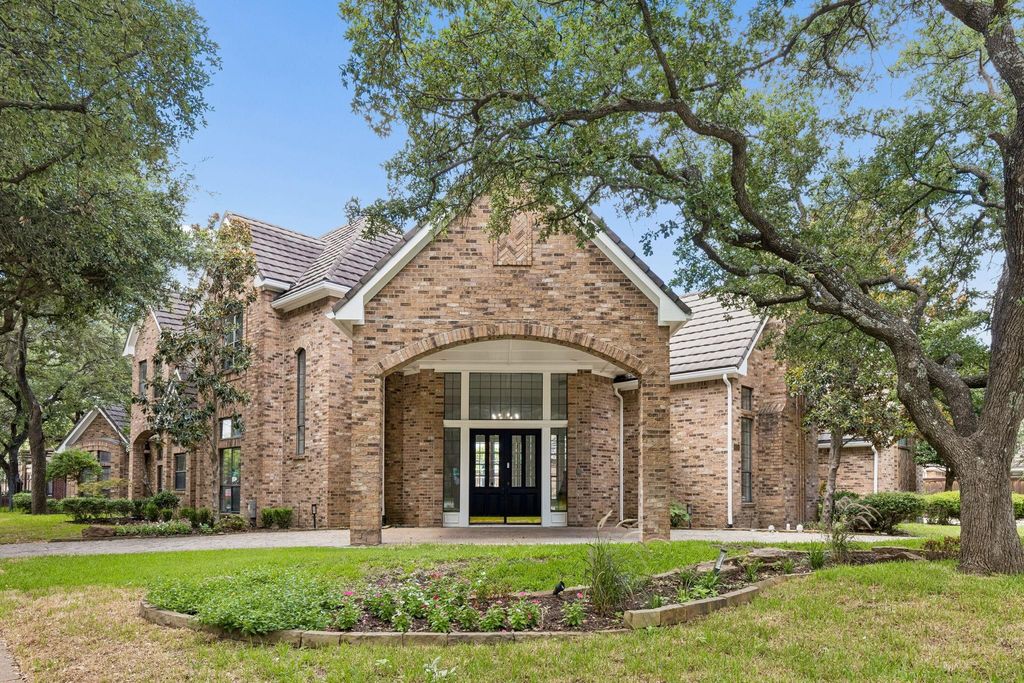
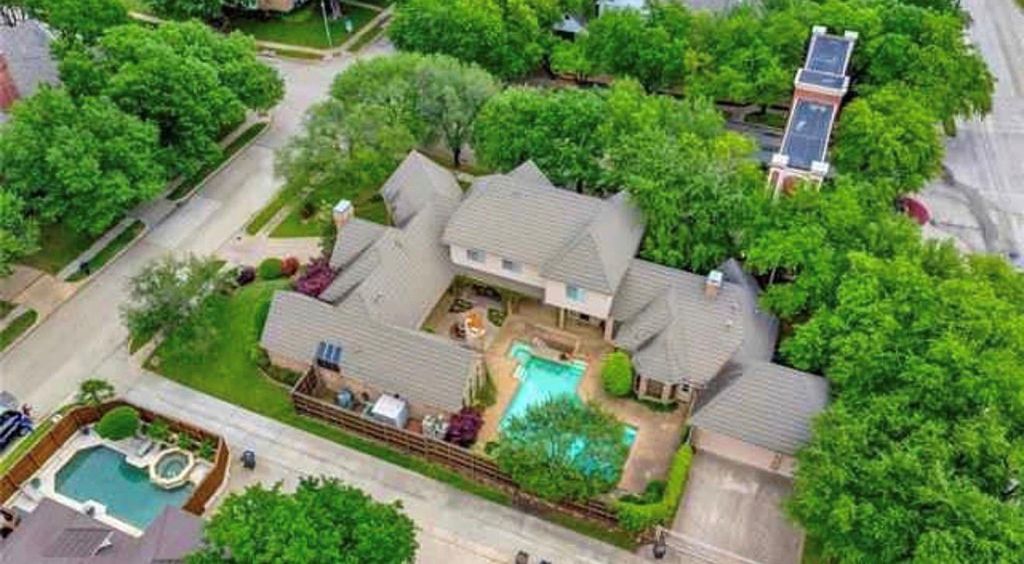
4624 Hallmark Dr is listed for sale at $ 975,000. The Residential - Single Family property has 5 bedrooms, 3 Full Bathrooms, 1 Half Bathroom, 4446 square feet and was built in 1986. The lot size is 0.41 Acres. BRStunning north-facing executive home on a .410-acre corner lot in the heart of Deerfield. Move-in ready and thoughtfully updated, this property offers exceptional indoor and outdoor living with mature trees, a resort-style pool and spa with a swim-up bar, covered patio, expansive side yard, three-car garage, electric rear gate, and porte cochère. A grand entry welcomes you with newly installed hardwood floors, which continue through the dining room, formal living room, and primary bedroom. The kitchen and great room feature beautifully refinished hardwood floors, while the great room showcases soaring cathedral ceilings and overlooks the backyard. The eat-in kitchen flows seamlessly into the main living area, creating an ideal space for everyday living and entertaining. The spacious primary suite offers a beautifully appointed bath with custom cabinetry and a large walk-in closet complete with a floor safe. Upstairs features all new flooring, and the guest bath is finished with Carrara marble floors. New designer light fixtures enhance both the entry and dining room. Additional highlights include a stone-coated steel roof, updated dishwasher, fresh interior paint, and numerous thoughtful improvements throughout.
Stunning north-facing executive home on a .410-acre corner lot in the heart of Deerfield. Move-in ready and thoughtfully updated, this property offers exceptional indoor and outdoor living with mature trees, a resort-style pool and spa with a swim-up bar, covered patio, expansive side yard, three-car garage, electric rear gate, and porte cochère. A grand entry welcomes you with newly installed hardwood floors, which continue through the dining room, formal living room, and primary bedroom. The kitchen and great room feature beautifully refinished hardwood floors, while the great room showcases soaring cathedral ceilings and overlooks the backyard. The eat-in kitchen flows seamlessly into the main living area, creating an ideal space for everyday living and entertaining. The spacious primary suite offers a beautifully appointed bath with custom cabinetry and a large walk-in closet complete with a floor safe. Upstairs features all new flooring, and the guest bath is finished with Carrara marble floors. New designer light fixtures enhance both the entry and dining room. Additional highlights include a stone-coated steel roof, updated dishwasher, fresh interior paint, and numerous thoughtful improvements throughout.
Dishwasher, Disposal, Electric Cooktop, Electric Oven, Microwave, Double Oven
Interior
Cable TV Available, Decorative Lighting, Eat-in Kitchen, Flat Screen Wiring, Granite Counters, High Speed Internet Available, Kitchen Island, Open Floorplan
Extra details you may need to know
Dwelling Type
Single Detached
Exterior
Private Pool
Yes
Garage Size
20 X 28
Parking
Electric Gate, Garage, Garage Faces Rear, Kitchen Level
Parking Space
Garage 3 / Carport 0 / Total Covered 3
Utility
City Sewer,City Water
Financial information
Maintenance Fee
$820/Annually
Maint Fee Includes
Full Use of Facilities,Maintenance Grounds,Management Fees
Disclaimer: Lot configuration and dimensions are estimates, not based on personal knowledge and come from a third party (Digital Map Products); therefore, you should not rely on the estimates and perform independent confirmation as to their accuracy
Ready to Sell your Home?
If you like this property and are also considering selling your current home now, you may find out how. Request your home selling analysis report featuring Recently Sold, Market Analysis, Home Valuations, and Market Update.
School information is computer generated and may not be accurate or current. Buyer must independently verify and confirm enrollment. Please contact the school district to determine the schools to which this property is zoned.











 Just listed
 Currency converter








 Share
Share


 Erase note
 You currently have no custom folders