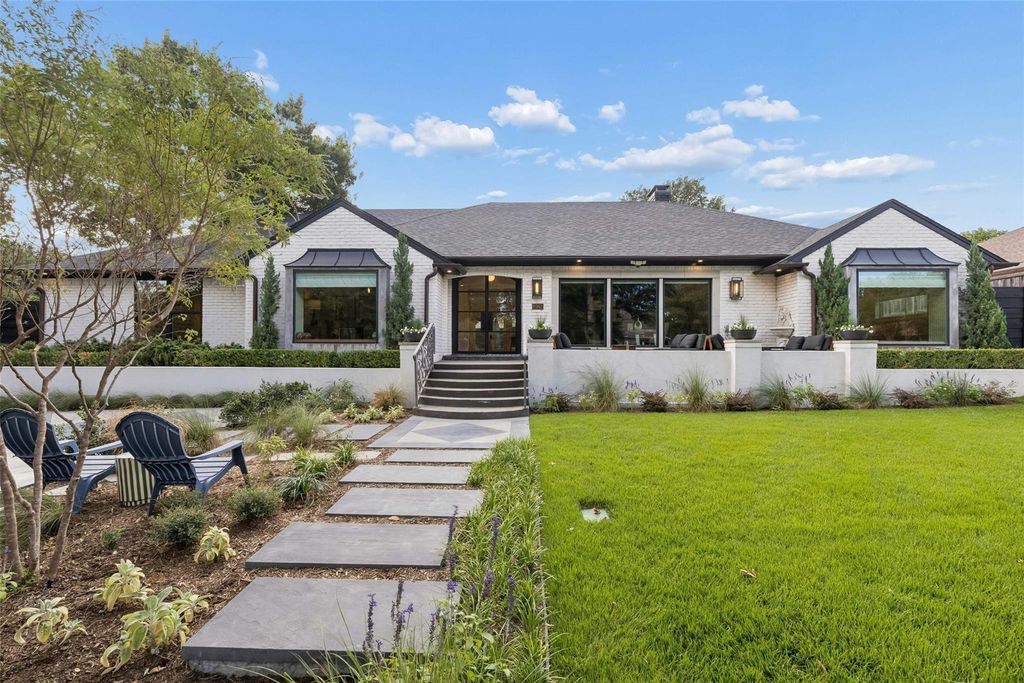
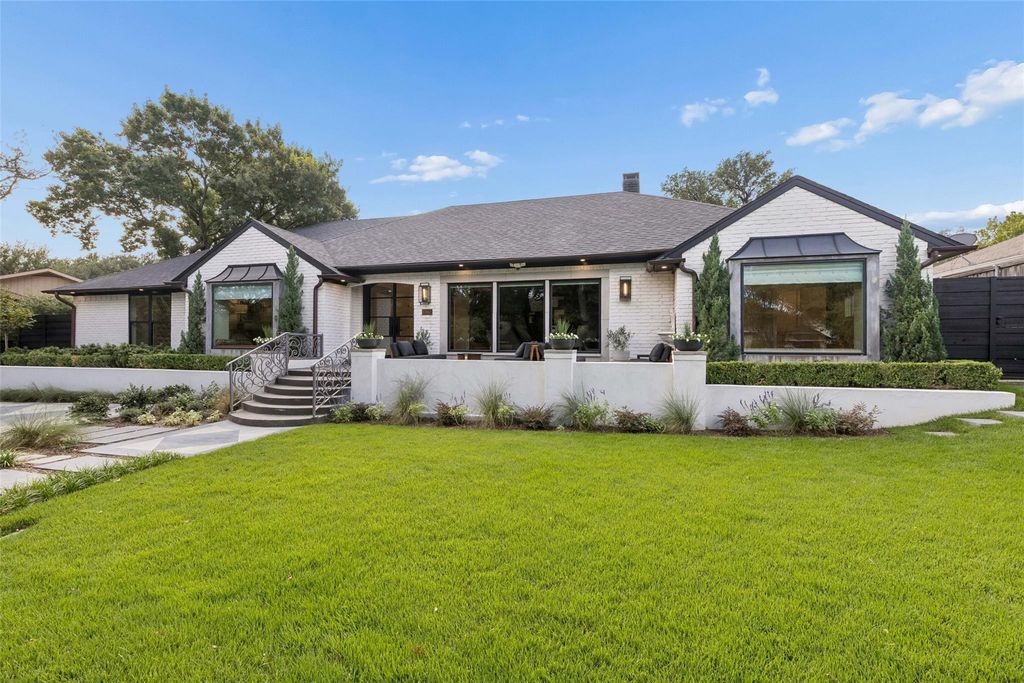
[[800]]6962 Forest Glade Cir is listed for sale at 1,597,000. The Residential - Single Family property has 4 bedrooms, 3 Full Bathrooms, 1 Half Bathroom, 3586 square feet, and was built in 1971. The lot size is 13000 Square feet.[[500]]Welcome to this stunning, fully renovated one-story home in the highly sought-after Brookshire Park neighborhood. Offering an exceptional blend of timeless character, modern luxury, and thoughtfully designed living spaces, this 4-bedroom, 3.5-bathroom home features an expansive office and an impressive list of upgrades throughout.The beautifully designed interior showcases white oak herringbone flooring, energy-efficient LED recessed lighting, elegant marble countertops, and premium Bertazzoni appliances, including a 48-inch professional gas range. The spacious primary suite offers a generous walk-in closet with hidden storage and a luxurious primary bathroom designed to impress. Original architectural details add warmth, charm, and character, creating a unique balance of classic elegance and modern sophistication.The exterior has been completely transformed. The newly redesigned front yard and driveway offer expanded green space, beautiful landscaping, and a fully fenced yardcreating the perfect setting for children, pets, and entertaining. The backyard is equally impressive, featuring a gorgeous pool and expansive patio area ideal for relaxing, hosting gatherings, and enjoying the ultimate outdoor lifestyle.With its extensive renovations, exceptional indoor and outdoor living spaces, and coveted Brookshire Park location, this home offers a truly special opportunity to enjoy comfort, style, and convenience in one remarkable property.
Welcome to this stunning, fully renovated one-story home in the highly sought-after Brookshire Park neighborhood. Offering an exceptional blend of timeless character, modern luxury, and thoughtfully designed living spaces, this 4-bedroom, 3.5-bathroom home features an expansive office and an impressive list of upgrades throughout.
The beautifully designed interior showcases white oak herringbone flooring, energy-efficient LED recessed lighting, elegant marble countertops, and premium Bertazzoni appliances, including a 48-inch professional gas range. The spacious primary suite offers a generous walk-in closet with hidden storage and a luxurious primary bathroom designed to impress. Original architectural details add warmth, charm, and character, creating a unique balance of classic elegance and modern sophistication.
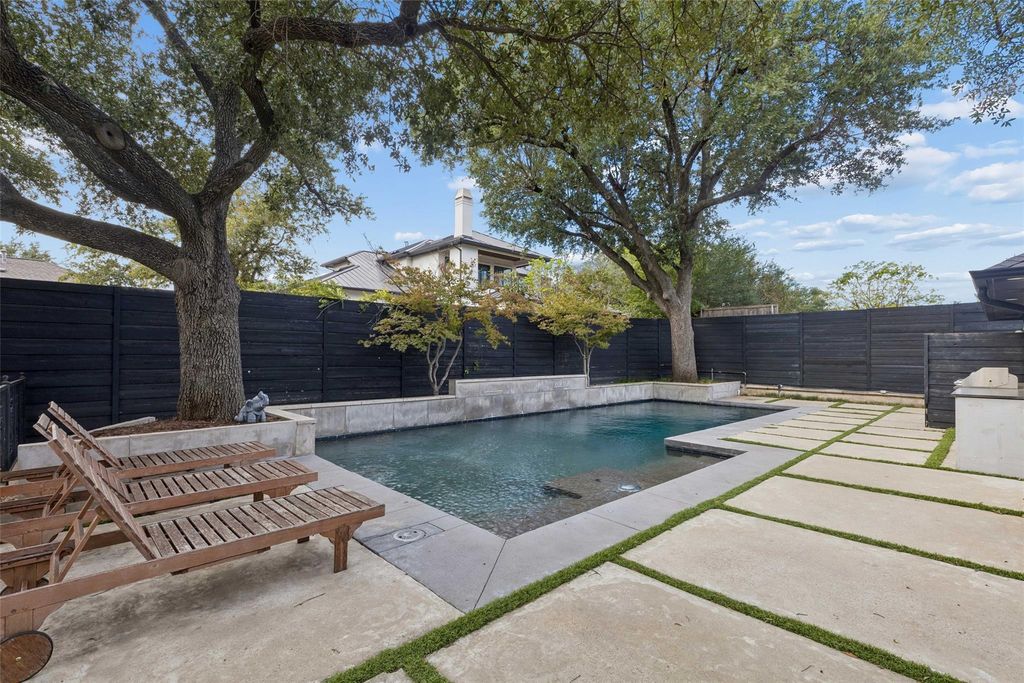
The exterior has been completely transformed. The newly redesigned front yard and driveway offer expanded green space, beautiful landscaping, and a fully fenced yard—creating the perfect setting for children, pets, and entertaining. The backyard is equally impressive, featuring a gorgeous pool and expansive patio area ideal for relaxing, hosting gatherings, and enjoying the ultimate outdoor lifestyle.
With its extensive renovations, exceptional indoor and outdoor living spaces, and coveted Brookshire Park location, this home offers a truly special opportunity to enjoy comfort, style, and convenience in one remarkable property.
Disclaimer: Lot configuration and dimensions are estimates, not based on personal knowledge and come from a third party (Digital Map Products); therefore, you should not rely on the estimates and perform independent confirmation as to their accuracy
View neighborhood information
Ready to Sell your Home?
Request a complimentary home selling analysis featuring recently sold properties, market trends, home valuations and a personalized market update.
School information is computer generated and may not be accurate or current. Buyer must independently verify and confirm enrollment. Please contact the school district to determine the schools to which this property is zoned.







 Just listed
 Currency converter








 Share


 Erase note
 You currently have no custom folders