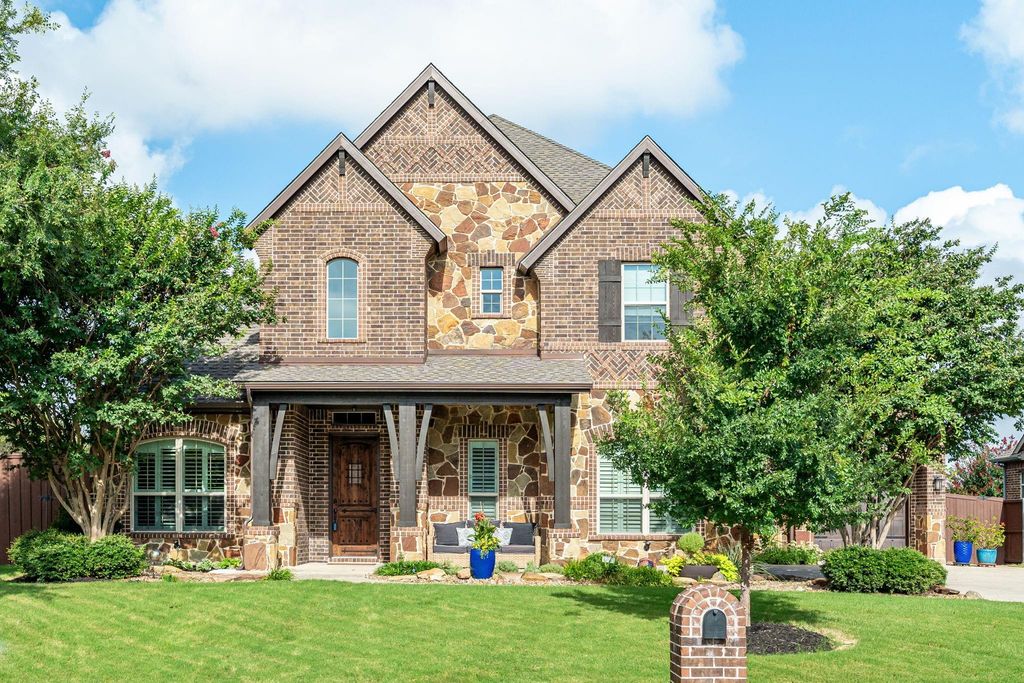
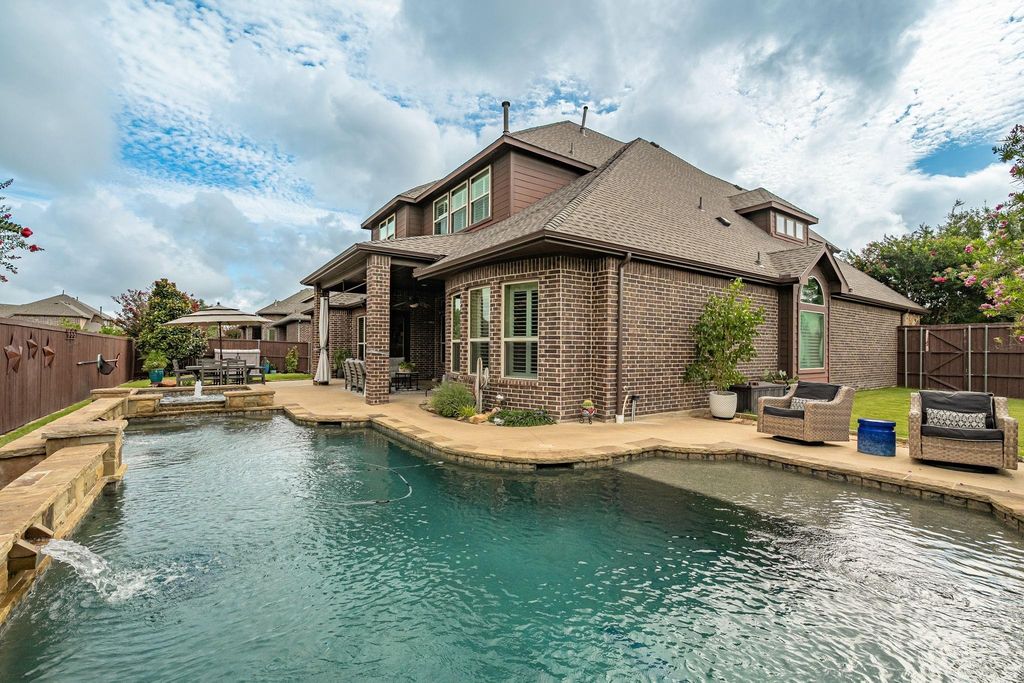
701 Beaver Creek Dr is listed for sale at $ 789,900. The Residential - Single Family property has 4 bedrooms, 3 Full Bathrooms, 1 Half Bathroom, 3729 square feet and was built in 2013. The lot size is 0.284 Acres. BRGorgeous, totally updated home on a corner lot with a pool in the highly sought-after Maxwell Creek North community. Enjoy miles of scenic nature trails and Waters Edge Park just a block away. Beautiful landscaping and a welcoming covered front porch set the tone for the elegant interior, featuring a two-story entry, hand-scraped hardwood floors, sweeping staircase with iron balusters, plantation shutters, archways, decorative moldings, and a private study with French doors. The kitchen offers a large island with seating, granite countertops, gas cooktop, stainless steel appliances, and freshly painted cabinetry. The spacious living room showcases a stunning stone floor-to-ceiling fireplace and a wall of windows overlooking the backyard. The secluded owners retreat includes dual granite vanities, a garden tub, frameless glass shower, and two walk-in closets. A secondary bedroom and full bath downstairs create an ideal guest suite. Upstairs features two bedrooms with a Jack-and-Jill bath, a large game room with built-in wet bar, a media room with tiered seating, half bath, and multiple storage closets. Recent updates include fresh interior paint, upgraded carpet, and custom landscaping. New roof in 2025. The covered patio overlooks a sparkling pool and spa, all surrounded by an 8-ft privacy fence. Walk to Tibbals Elementary. This beautifully maintained home offers the perfect blend of luxury, comfort, and convenience - ready for you to move in and enjoy.
Gorgeous, totally updated home on a corner lot with a pool in the highly sought-after Maxwell Creek North community. Enjoy miles of scenic nature trails and Waters Edge Park just a block away. Beautiful landscaping and a welcoming covered front porch set the tone for the elegant interior, featuring a two-story entry, hand-scraped hardwood floors, sweeping staircase with iron balusters, plantation shutters, archways, decorative moldings, and a private study with French doors. The kitchen offers a large island with seating, granite countertops, gas cooktop, stainless steel appliances, and freshly painted cabinetry. The spacious living room showcases a stunning stone floor-to-ceiling fireplace and a wall of windows overlooking the backyard. The secluded owners retreat includes dual granite vanities, a garden tub, frameless glass shower, and two walk-in closets. A secondary bedroom and full bath downstairs create an ideal guest suite. Upstairs features two bedrooms with a Jack-and-Jill bath, a large game room with built-in wet bar, a media room with tiered seating, half bath, and multiple storage closets. Recent updates include fresh interior paint, upgraded carpet, and custom landscaping. New roof in 2025. The covered patio overlooks a sparkling pool and spa, all surrounded by an 8-ft privacy fence. Walk to Tibbals Elementary. This beautifully maintained home offers the perfect blend of luxury, comfort, and convenience - ready for you to move in and enjoy.
Dishwasher, Disposal, Electric Oven, Gas Cooktop, Gas Water Heater, Microwave
Security System
Smoke Detector(s)
Interior
Cable TV Available, Decorative Lighting, Granite Counters, High Speed Internet Available, Kitchen Island, Open Floorplan, Pantry, Walk-In Closet(s), Wet Bar
Disclaimer: Lot configuration and dimensions are estimates, not based on personal knowledge and come from a third party (Digital Map Products); therefore, you should not rely on the estimates and perform independent confirmation as to their accuracy
Ready to Sell your Home?
If you like this property and are also considering selling your current home now, you may find out how. Request your home selling analysis report featuring Recently Sold, Market Analysis, Home Valuations, and Market Update.
School information is computer generated and may not be accurate or current. Buyer must independently verify and confirm enrollment. Please contact the school district to determine the schools to which this property is zoned.











 Just listed
 Currency converter







 Share
Share


 Erase note
 You currently have no custom folders