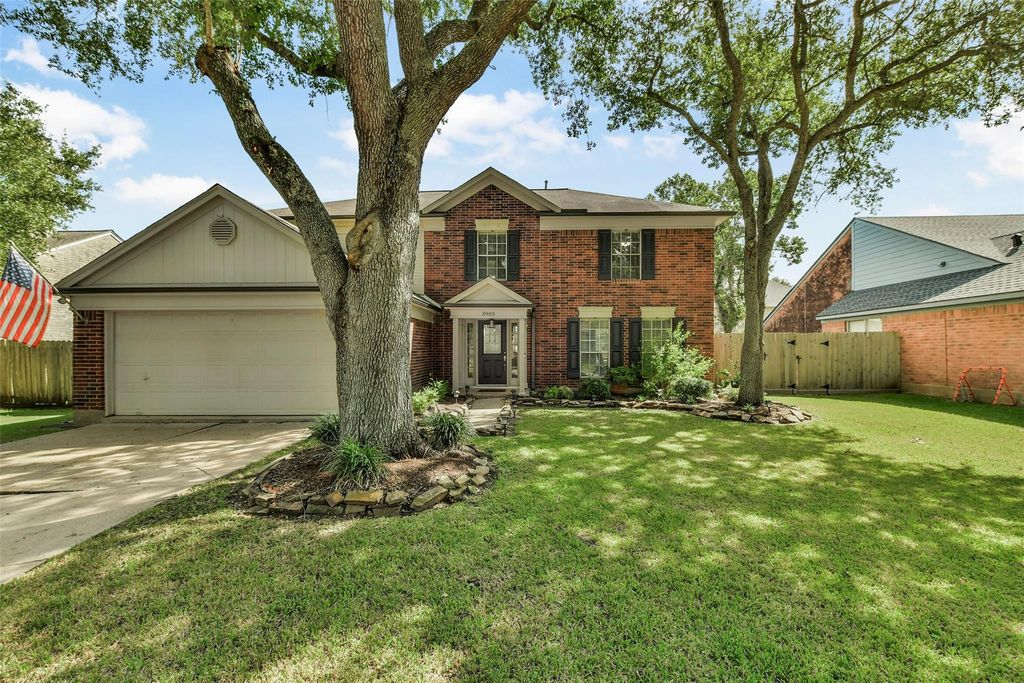
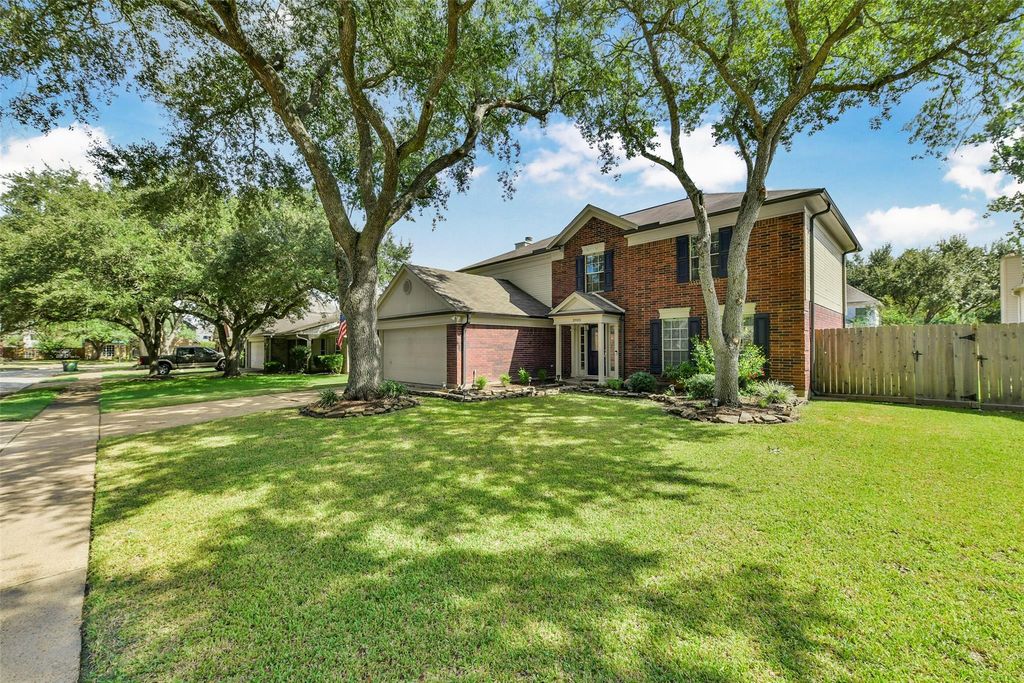
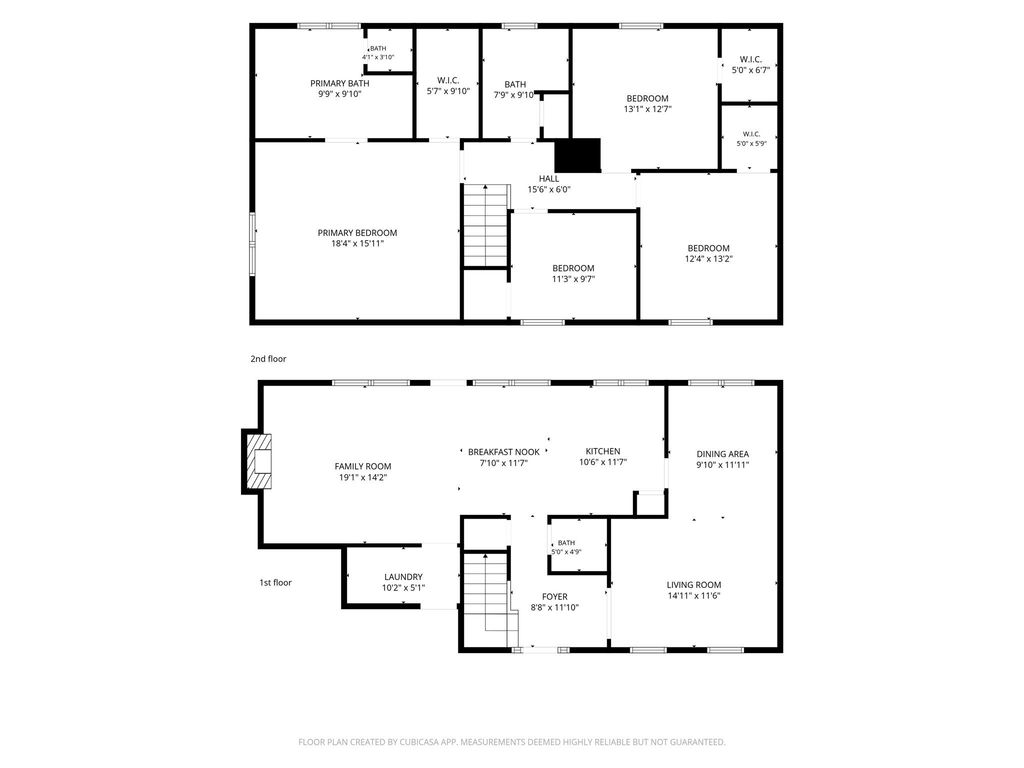
[[800]]3905 Spring Circle Drive W is listed for sale at 335,000. The Single-Family property has 4 bedrooms, 2 Full Bathrooms, 1 Half Bathroom, 2336 square feet, and was built in 1991. The lot size is 7070 Square feet.[[500]]Welcome to 3905 Spring Circle Dr W in Pearland! This beautifully updated 4-bedroom, 2.5-bath home offers a fresh, modern feel at a great price. The newly remodeled kitchen features brand-new cabinetry, quartz countertops and backsplash, a new dishwasher, and new stove. Luxury vinyl plank flooring flows throughout the main living areas, with carpet in the upstairs bedrooms. Retreat to the stunning, resort-style remodeled primary bathroom. Additional upgrades include fresh interior paint, a new electrical panel (2026), and an exterior 50-amp, 240V circuit offering flexibility for EV or RV use. Outside, enjoy a spacious backyard with a covered patio, manicured landscaping, and mature trees providing beautiful curb appeal. Located in an established neighborhood and zoned to highly regarded Pearland ISD, this move-in-ready home delivers updates, space, and value in a fantastic Pearland location.
Welcome to 3905 Spring Circle Dr W in Pearland! This beautifully updated 4-bedroom, 2.5-bath home offers a fresh, modern feel at a great price. The newly remodeled kitchen features brand-new cabinetry, quartz countertops and backsplash, a new dishwasher, and new stove. Luxury vinyl plank flooring flows throughout the main living areas, with carpet in the upstairs bedrooms. Retreat to the stunning, resort-style remodeled primary bathroom. Additional upgrades include fresh interior paint, a new electrical panel (2026), and an exterior 50-amp, 240V circuit offering flexibility for EV or RV use. Outside, enjoy a spacious backyard with a covered patio, manicured landscaping, and mature trees providing beautiful curb appeal. Located in an established neighborhood and zoned to highly regarded Pearland ISD, this move-in-ready home delivers updates, space, and value in a fantastic Pearland location.
Disclaimer: Lot configuration and dimensions are estimates, not based on personal knowledge and come from a third party (Digital Map Products); therefore, you should not rely on the estimates and perform independent confirmation as to their accuracy
School information is computer generated and may not be accurate or current. Buyer must independently verify and confirm enrollment. Please contact the school district to determine the schools to which this property is zoned.







 Currency converter





 Share


 Erase note
 You currently have no custom folders