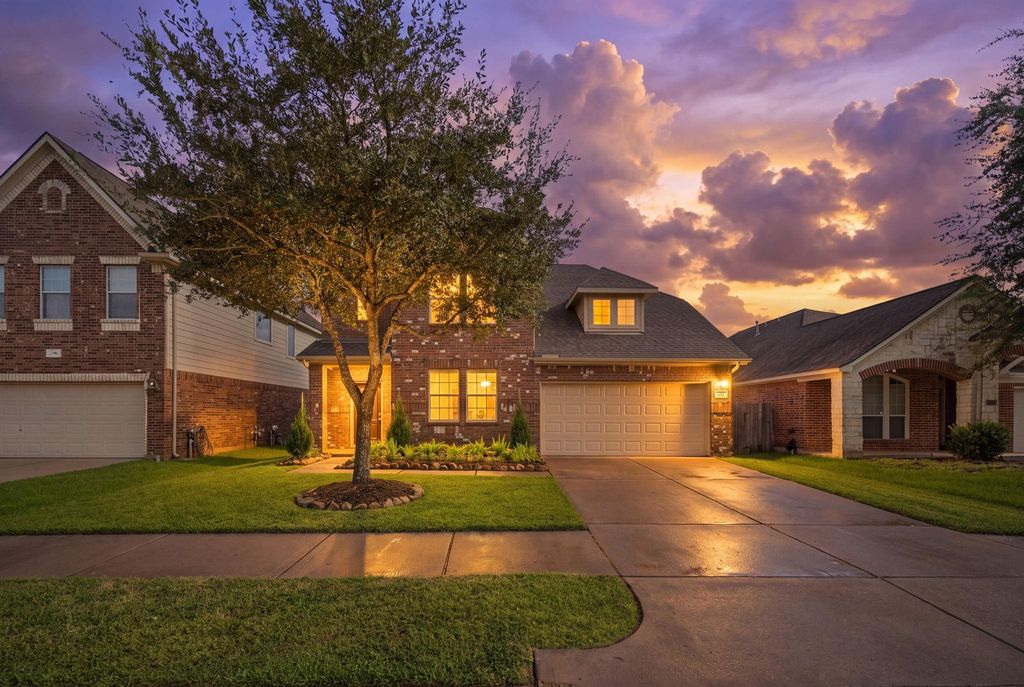
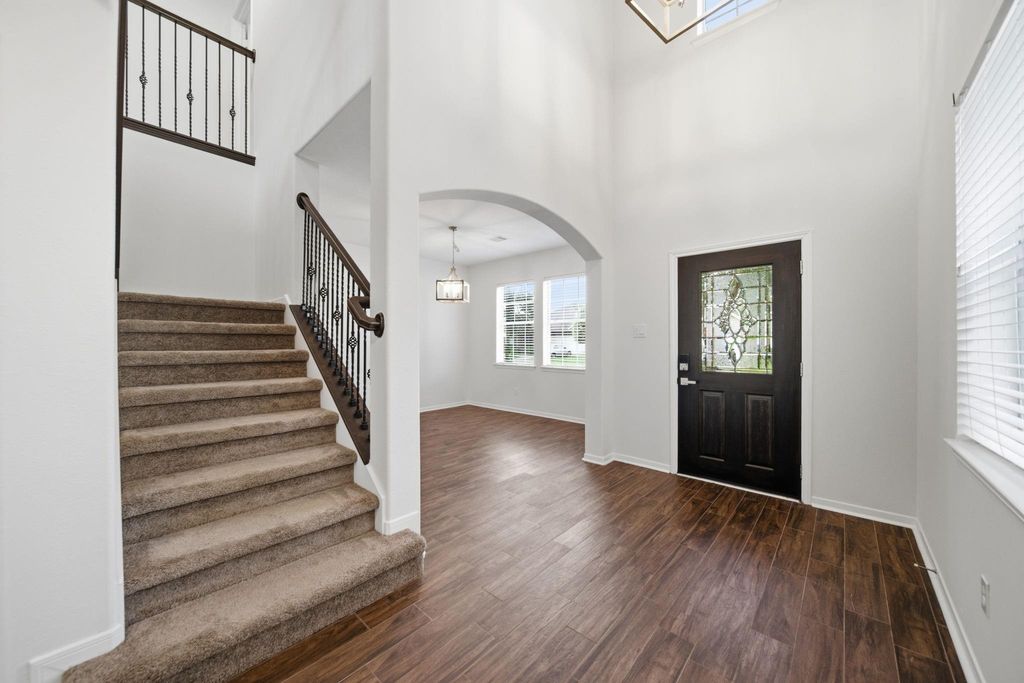
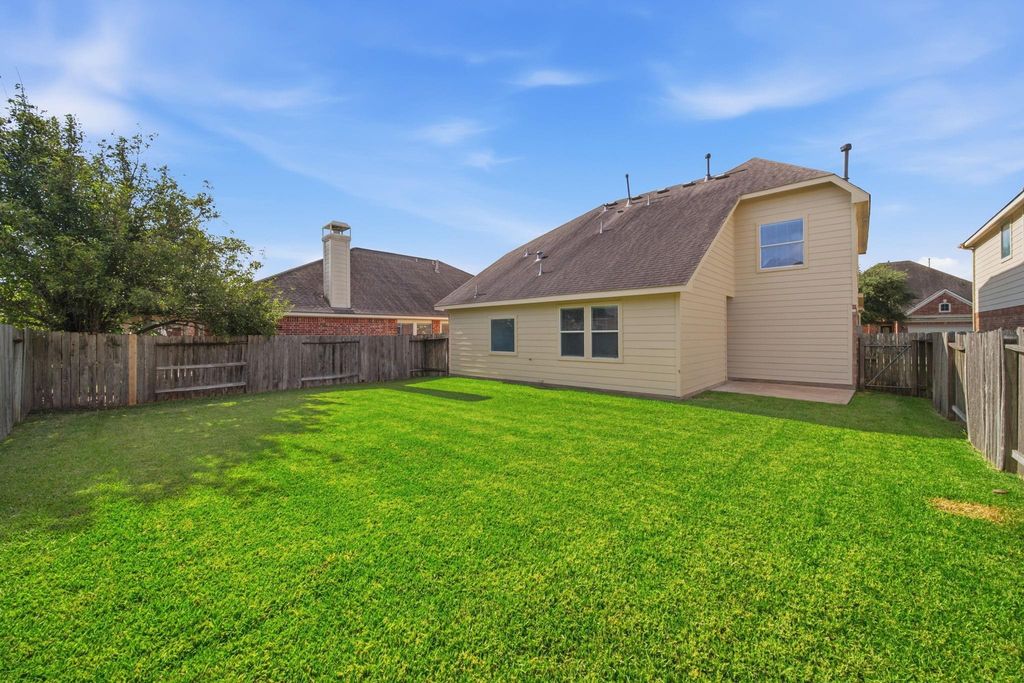
[[800]]3726 Windmill Links Dr is listed for sale at 469,500. The Single-Family property has 4 bedrooms, 2 Full Bathrooms, 1 Half Bathroom, 2548 square feet, and was built in 2008. The lot size is 5500 Square feet.[[500]]Stop searching, this is the one! Tucked inside gated Old Orchard, this move-in-ready home has been renovated top to bottom new-construction feel, without the new-build price or wait. The kitchen is built for real life: refinished cabinets, new lighting all-new GE appliances (5-burner gas range, french door refrigerator, dishwasher vented microwave). The primary bath has been fully renovated, with updated powder and hall baths adding polish. Fresh paint, refinished staircase, new fans, flat-style switches outlets give every room a crisp feel. The refinished front door boasts smart-access hardware; the garage features a new smart motor, keypad entry finished floor. Big-ticket worries? Handled new AC, water heater, thermostat, smoke detectors, Heatilator fireplace roof. Set on mature, tree-lined streets, this home delivers real value in a beloved, family friendly, gated community pool, playground, clubhouse lakes, near Grand Pkwy FM 1464. Tour it today.
This reflects a seller’s willingness to consider a concession/contribution toward a buyer’s expenses but is not a guarantee. Buyer and seller may negotiate a contribution, if any, in relation to the purchase contract. Any contribution from the seller may be used by the buyer at their discretion for items like closing costs, repair expenses, interest rate buy-down, etc.
Seller May Contribute to Buyer Expenses.
Explanation ↓
This reflects a seller’s willingness to consider a concession/contribution toward a buyer’s expenses but is not a guarantee. Buyer and seller may negotiate a contribution, if any, in relation to the purchase contract. Any contribution from the seller may be used by the buyer at their discretion for items like closing costs, repair expenses, interest rate buy-down, etc.
Stop searching, this is the one! Tucked inside gated Old Orchard, this move-in-ready home has been renovated top to bottom — new-construction feel, without the new-build price or wait. The kitchen is built for real life: refinished cabinets, new lighting & all-new GE appliances (5-burner gas range, french door refrigerator, dishwasher & vented microwave). The primary bath has been fully renovated, with updated powder and hall baths adding polish. Fresh paint, refinished staircase, new fans, flat-style switches & outlets give every room a crisp feel. The refinished front door boasts smart-access hardware; the garage features a new smart motor, keypad entry & finished floor. Big-ticket worries? Handled — new AC, water heater, thermostat, smoke detectors, Heatilator fireplace & roof. Set on mature, tree-lined streets, this home delivers real value in a beloved, family friendly, gated community — pool, playground, clubhouse & lakes, near Grand Pkwy & FM 1464. Tour it today.
Disclaimer: Lot configuration and dimensions are estimates, not based on personal knowledge and come from a third party (Digital Map Products); therefore, you should not rely on the estimates and perform independent confirmation as to their accuracy
School information is computer generated and may not be accurate or current. Buyer must independently verify and confirm enrollment. Please contact the school district to determine the schools to which this property is zoned.







 Currency converter


 Share


 Erase note
 You currently have no custom folders